
Five-storey block of 'affordable housing' for over 55s proposed on site of former Sheffield working men's club

Sheffield City Council are set to make a decision on a new five-storey development which would provide affordable housing for those aged over 55.
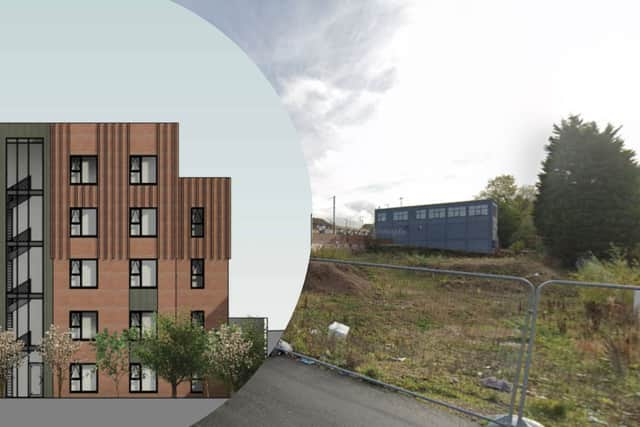
The plans - which were submitted back in July - are for a plot of vacant land off Eastern Avenue, Arbourthorne.
The site was once home to a working men’s club, though planning documents suggest this was demolished a decade ago, with the land abandoned since then.
Now though, developers intend to turn the area into affordable housing, comprising of 57 apartments for people over the age of 55.
Documentation shared with the council explains: “The proposed building will predominantly be five storeys in height, decreasing to four storeys to the southeast elevation where the site sits adjacent to neighbouring buildings.
“The proposals would maximise the use brownfield land in a highly sustainable location, providing a land use consistent with its draft allocation and emerging designation in the Emerging Local Plan, and it would provide impactful urban regeneration to the benefit of the immediate area.
“The proposals do not conflict with any policies contained within the Local Plan and it is considered that these proposals should be supported by officers to bring forward very much needed over 55s affordable accommodation close to the city centre.”

In 2020, the council granted conditional permission for the erection of four retail units with associated parking.
Then two years later, in 2022, permission was given for a housing block of up to six storeys to be constructed there, however developers have now returned to the planning board once more with this revised application.
If approved, the latest plans would see a new junction added on Eastern Avenue to access the 21 space car park.
South Yorkshire Police have put forward a number of recommendations for the proposal, including well-lit entrances and restrictions on the roof to prevent the ‘possibility for a determined person deliberately jumping, or for a person accidently falling from the upper floors of the building’.
Meanwhile North West Tree Consultancy LTD and Yorkshire Water have been consulted to ensure relevant regulations are met.
However, neighbours have put forward a number of objections, mainly related to a loss of privacy.
One person wrote: “I object the proposed plan for a four-storey, 57 apartment block on the basis we will be severely overlooked - in particular the back bedroom meaning we will looking straight into someone else's apartment meaning there is no privacy.
“A building of this size is not appropriate in an already built up area, if the plan was for two-storeys high it would be more appropriate.”
Another objector added: “While I understand the need for housing, I have serious concerns regarding the scale and impact of this specific proposal, which I believe will have a detrimental effect on the surrounding area and residents
“The proposed four-storey apartment block will directly overlook my home and garden. This significant height and proximity will result in an unacceptable loss of privacy for myself and my family, particularly when using our rear garden, which has previously enjoyed a reasonable degree of seclusion.
“A building of this scale will overshadow my property and garden, reducing natural daylight-especially in the afternoon and evening. This will negatively affect both our enjoyment of the outdoor space and potentially impact plant growth and wellbeing.
“This area is already densely developed, with several high-rise and apartment blocks nearby. Adding another large-scale building of this size will exacerbate the sense of overcrowding and contribute to the urbanisation of a location that is already under pressure. This raises environmental concerns, including increased pressure on infrastructure, waste services, parking, and local green spaces.
“A four-storey block is out of keeping with the character of nearby residential properties, particularly the immediate surroundings of my home. A smaller-scale development-such as a two-storey building-would be far more appropriate in terms of scale, visual impact, and neighbourhood integration.
“I respectfully ask the planning committee to reconsider the scale and design of this development. Reducing the building to two storeys would strike a more appropriate balance between the need for housing and the preservation of local amenity, privacy, and character.”
A decision on the proposal is set to be made by October 23 - application reference number 25/02197/FUL.