
Three-bedroom Sheffield home with garage and garden on the market for £385,000 (aff)

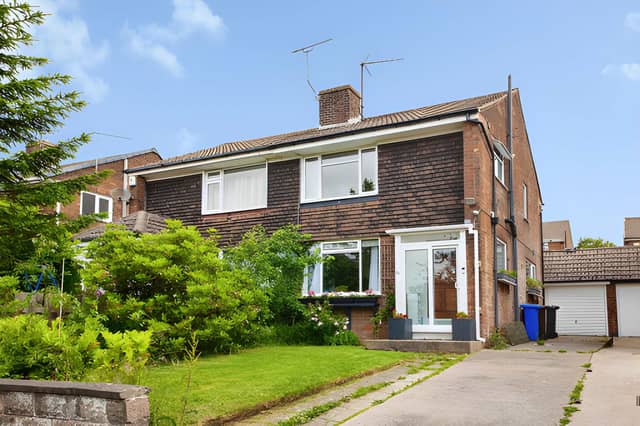

This well-proportioned S10 home offers generous living space, three bedrooms and useful outdoor and parking facilities
A three-bedroom semi-detached house on Barncliffe Road, Sheffield, is on the market for £385,000, offering spacious accommodation, a driveway, garage and private rear garden in the sought-after S10 area. The home has around 934 sq ft of floor space, with generously sized rooms across two floors. View the three-bedroom semi-detached house in Sheffield.
Prospective buyers can view the property photographs and arrange a viewing to get a closer look at the layout and outdoor space. The property is described as well presented, with features including open-plan living and good-sized rooms.
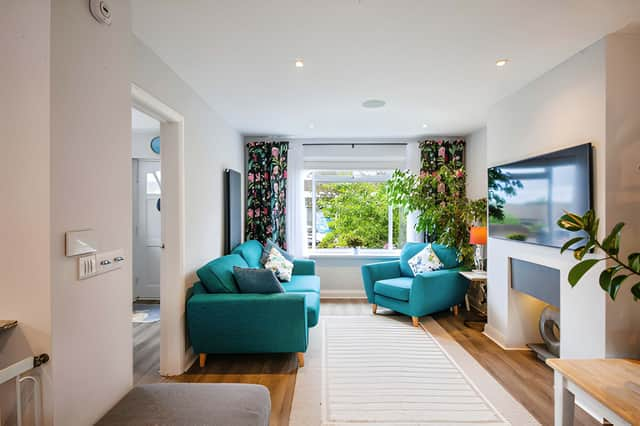
The ground floor begins with a welcoming entrance hall leading into a spacious living room measuring approximately 6.90m by 3.00m. The generous reception area provides a versatile space for relaxing and entertaining, forming a substantial part of the home's main living accommodation. See the spacious living room and ground-floor layout.
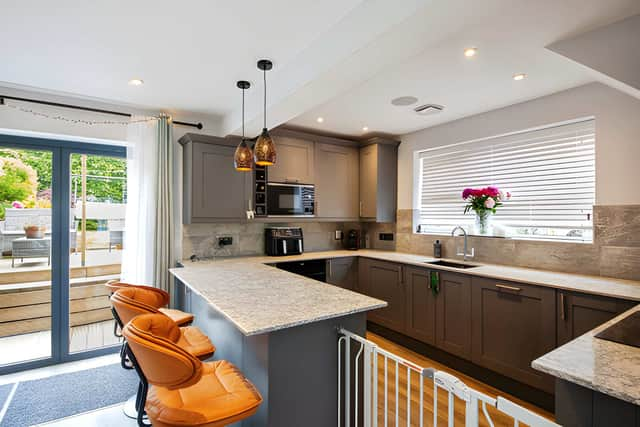
The fitted kitchen measures approximately 3.70m by 2.00m and has access to the rear of the property. The ground floor also has integrated ceiling speakers and a hidden panel designed to provide a no-wires TV presentation, adding a modern touch to the living space. Take a closer look at the kitchen and living areas.
Upstairs, there are three bedrooms and a family bathroom. The principal bedroom measures approximately 3.60m by 3.30m, while the second bedroom is around 3.20m by 3.00m. The third bedroom measures approximately 2.10m by 1.80m, providing three distinct sleeping spaces within the home. View the three bedrooms and bathroom.
The bathroom completes the first-floor accommodation with a fitted suite, while the overall layout provides a straightforward division between the main living spaces downstairs and bedrooms upstairs. Explore the full property layout.
Outside, the property has a driveway providing off-road parking and access to a garage measuring approximately 5.00m by 3.00m. To the rear, a private garden offers an additional outdoor area for relaxing or entertaining. See the driveway, garage and private garden.
The Barncliffe Road location is another feature highlighted by the listing, with the property described as being well placed for local amenities, schools and transport links, as well as the open spaces of the surrounding area. It is presented as an option for families and professionals looking for a home in S10. See the location and full listing information.
Offered at £385,000 OIRO, the leasehold property combines approximately 86.8 sq m of accommodation with three bedrooms, a fitted kitchen, substantial living room, garage, driveway and private garden. Check the asking price and complete property details.
This Sheffield home is one of many properties available in the area through Purplebricks. View the full listing, photographs and booking details to find out more and arrange a viewing.