
Pennine Five: Café set to ‘enliven’ Sheffield city centre development, at former Griffin House site

A new cafe will ‘enliven’ a major new Sheffield city centre development, say city planning officials, as the plan receives the green light to go ahead.
Sheffield Council has approved planning permission for the facility at the new Pennine Five development near Tenter Street, in what was once the Midland Bank/ HSBC Griffin House building.
The new café would be within building four of the site, which is next to a courtyard which includes outdoor seating.
A report by council planning officials noted that the cafe could increase footfall within the area, particularly to the central plaza of the development, which it will face onto, whilst helping to support the city centre economy and ‘adding to the vibrancy of the area’.
It added: “The proposed use will activate the frontage of Block 4 at ground floor level, facing onto the internal plaza and close to the access from Tenter Street and, as such, it should serve to enliven this pedestrian route and public space, potentially enhancing the site’s connectivity.”
They have given planning permission, limiting opening hours to 8am until 8pm hours Monday to Saturday and 10am until 8pm on Sundays and bank holidays
Plans which were submitted to Sheffield Council show what is labelled as a ‘Scrannery’ bar at the new development
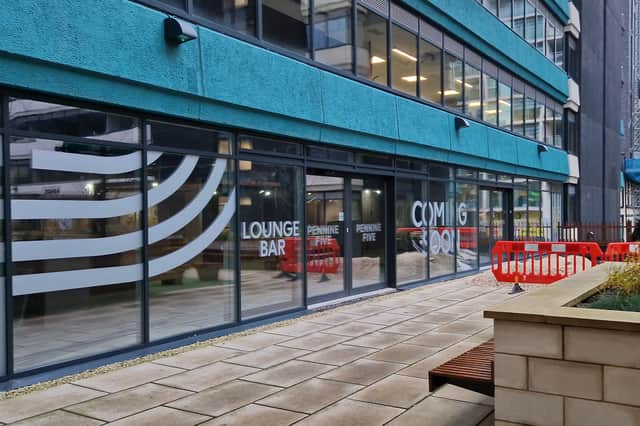

Architects’ pictures show a bar and café carrying the label ‘Scrannery’, and Scrannery’s website now carries a Pennine Five address among its venues.
The building itself is now marked with the words ‘Coming soon’, with ‘Food’ and ‘Drink’ written on either side.
The café business Scrannery states on its website: “Scrannery is not just another coffee shop; it’s a community hub where quality food, exceptional coffee, and a welcoming atmosphere come together.”
The planning application had been made with a planning statement by DLP Planning, written for applicant RBH Devco Limited.
It states: “The intention is for a café (use class E) and bar (Sui Generis) to be installed.
“The proposals are in accordance with the previous permission for redevelopment which envisioned the creation of individual units looking out to the landscaped public plaza in the centre of the site.
“By activating the frontages with public uses such as the café and bar proposed, the scheme will provide better connectivity through the site, with pedestrian routes more populated and more visitors encouraged to the public plaza.
“The context of the surrounding area is mixed use with various residential buildings, offices, commercial businesses, and therefore, the introduction of a café/bar will be beneficial to the community living, working and visiting this area.”
Stay up to date on all of the latest news stories in Sheffield and South Yorkshire with The Star’s daily newsletter, sign up today.
The document added: “The operators of the venue are choosing to locate in the business and service campus that Pennine Five provides.
“Anti-social behaviour that would disturb residents in the wider area or workers would be counterproductive to their operations.”
It stated that tables and chairs outside of the premises could be safely accommodated in the plaza courtyard, and this would be considered a welcome addition in a ‘place-making’ sense to the area.
The central plaza already offers tables and seating areas in the courtyard area.