
Three-bedroom Sheffield house for sale at £285,000 with driveway and garden (aff)

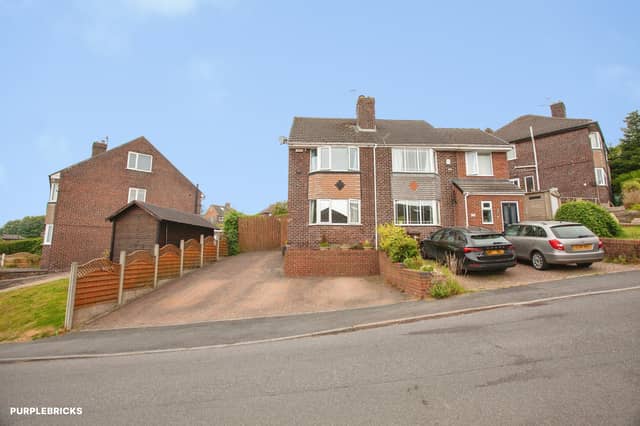

This freehold S6 property combines a generous dining kitchen and separate lounge with three double bedrooms, a private enclosed garden and parking for multiple vehicles
A three-bedroom semi-detached house in Sheffield is on the market for £285,000, offering spacious accommodation across three floors, a large driveway with off-road parking and a private enclosed rear garden. Situated in the popular S6 area, the freehold property on Highfield Rise could appeal to first-time buyers, growing families or anyone looking for flexible living space with room to adapt as their needs change. With three double bedrooms, a generous dining kitchen and a separate lounge, this Sheffield home for £285,000 offers several features worth exploring. Purplebricks invites prospective buyers to view all the photographs, take the virtual tour and book a viewing to see the property in more detail.
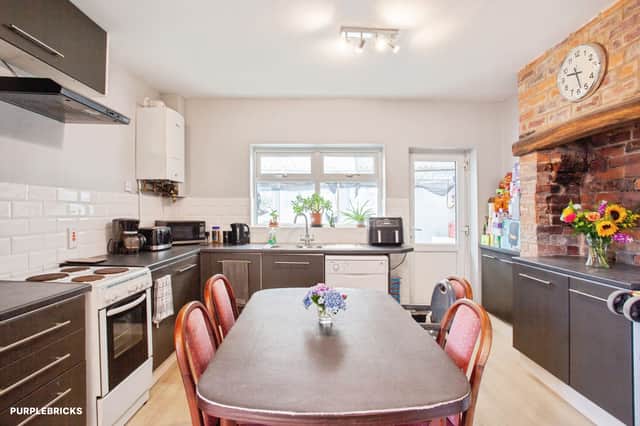
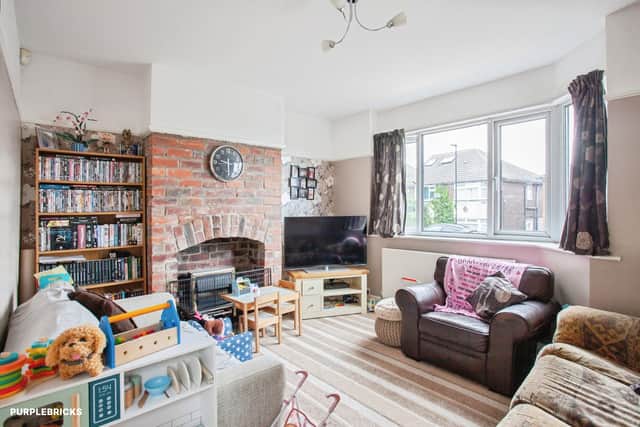
The house occupies a generous plot, with the layout making use of space across three floors. On the ground floor, an entrance hall provides a welcoming introduction before leading into a generous lounge. This offers a dedicated area for relaxing at the end of the day or spending time with family and friends, while the separate dining kitchen creates another substantial living space. The arrangement gives the property flexibility for everyday routines and entertaining, with the three-bedroom semi-detached house on Highfield Rise offering distinct areas for different activities.
At the rear, the dining kitchen measures approximately 5.05m by 3.95m, providing room for a family dining table alongside ample worktop and cupboard space. Its generous proportions make it a central part of the ground-floor layout, with space for preparing meals and gathering around the table without relying solely on the separate lounge. A useful pantry adds extra storage, while a rear porch provides convenient access to the garden. Buyers can explore the dining kitchen, pantry and rear porch through the full property listing.
Upstairs, the first floor contains two double bedrooms and the family bathroom. The principal bedroom measures 3.98m by 3.65m, offering a substantial space for sleeping and storage, while the second double bedroom measures 3.98m by 2.30m. Both provide flexibility for households with children, couples needing additional space or buyers who want a spare room for visitors. The family bathroom is fitted with a three-piece suite, serving the two first-floor bedrooms. More photographs and details of the bedrooms and family bathroom are available online.
A further staircase leads to the second floor, where the third double bedroom measures 3.95m by 3.35m. Its position on a separate level offers an additional degree of flexibility, whether used as a teenager's bedroom, guest accommodation or a home office away from the main living areas. For buyers who need more than two bedrooms but also value having space for working or studying at home, this additional floor could prove particularly useful. The third bedroom and three-storey layout help make the property adaptable to a range of household needs.
Outside, the house benefits from a large front driveway providing off-road parking for multiple vehicles. This could be a practical advantage for families with more than one car or households that regularly welcome visitors. At the rear, a private enclosed garden offers space for outdoor dining, entertaining and family activities. Its enclosed layout provides a separate outdoor area to enjoy, complementing the generous accommodation inside. Buyers can view the private rear garden and driveway in the listing photographs.
The property is located in Sheffield's sought-after S6 area, with access to local amenities, well-regarded schools, transport links and nearby countryside highlighted among the attractions of its location. That combination could appeal to buyers looking for a residential setting with everyday services and opportunities to enjoy the surrounding outdoors. With its freehold tenure, three double bedrooms and generous outdoor space, the house offers a range of features for buyers considering their next move.
Priced at £285,000, this Highfield Rise property combines a separate lounge, a sizeable dining kitchen, three floors of accommodation and outdoor space with practical parking. It could be a strong option for first-time buyers planning ahead or families looking for a home with room to grow. The house is one of many properties available in Sheffield through Purplebricks. Interested buyers can view the full listing, browse all photographs and find booking details to find out more or arrange a viewing.
- RELATED: I swapped my home near Sheffield for a New Zealand getaway for free
- RELATED: Man banned from keeping animals after dog attack in Sheffield
- RELATED: Hyundai Santa Fe PHEV review: big, clever and surprisingly sensible
- RELATED: Bunches is known for its flowers but did you know it does so much more (aff)