
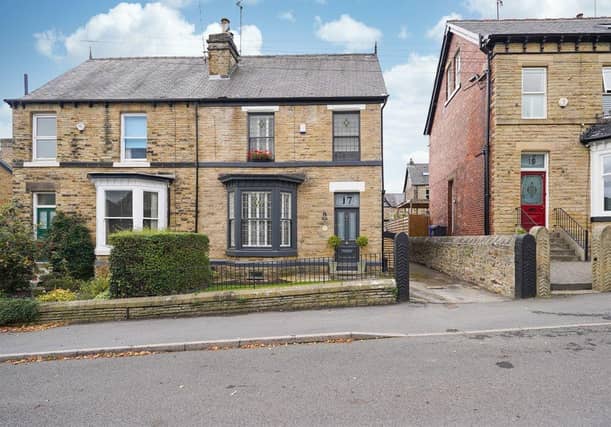


There are four levels of “fabulous” living space in this Sterndale Road property, which has been sympathetically refurbished, whilst retaining several original features. The ground floor features an entrance hall, lounge and a “beautifully styled” open plan kitchen diner, which flows seamlessly into the back garden.
On the first floor you can find three bedrooms, two of which are doubles, and a home office or nursery space. The “stunning” family bathroom is also on the first floor and is fully equipped with a lovely four piece suite. The second floor is one bedroom, which is the largest of the four, stretching from the front to the back of the house.
Below it all is a recently upgraded basement, which has underfloor heating and could be used as a gym or another home office space. Out in the garden is a detached, two-storey coach house with ‘conversion potential’.
If you like the look of this property and would like more information, you can find it on Redbrik, here.
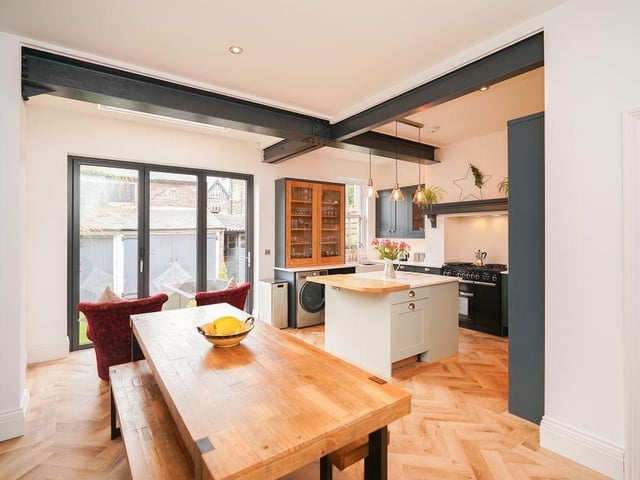
1. Dining/Kitchen
This modern open plan kitchen is arguably the highlight of the home. Photo: Redbrik
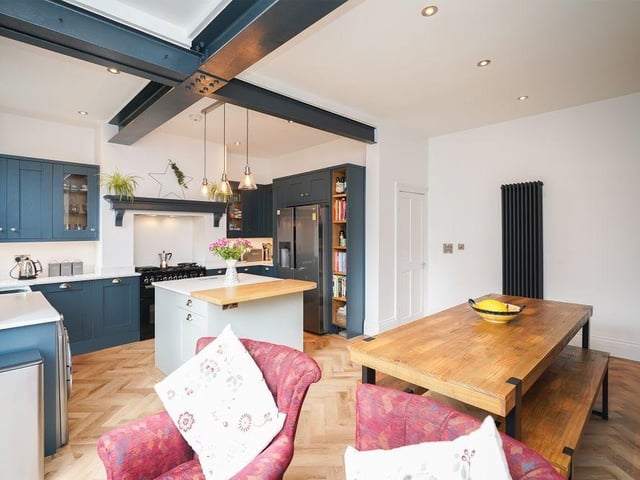
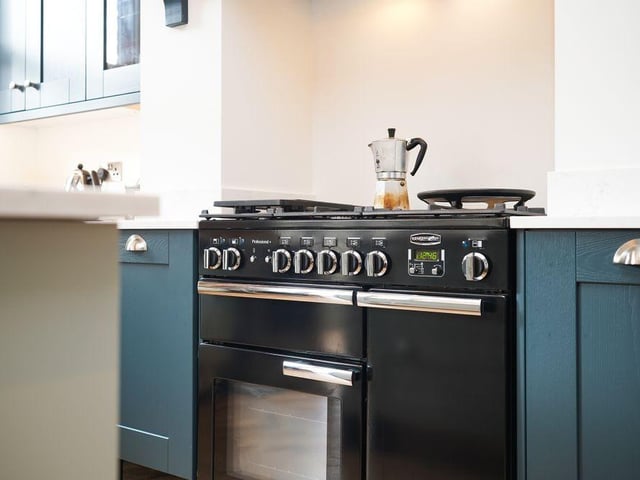
3. Dining/Kitchen
The kitchen is made up of bespoke, handmade units and a range of intergrated appliances. Photo: Redbrik
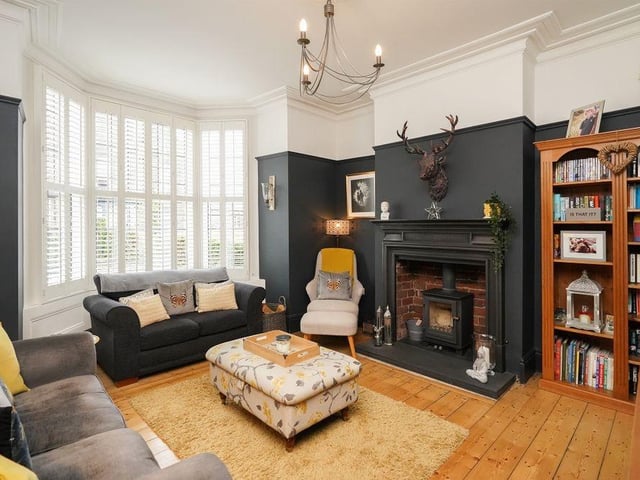
4. Lounge
The bay window allows this family living room to benefit from a flood of light. Photo: Redbrik