
Five-bedroom Broadbottom home boasts panoramic views, a sauna and two balconies (aff)

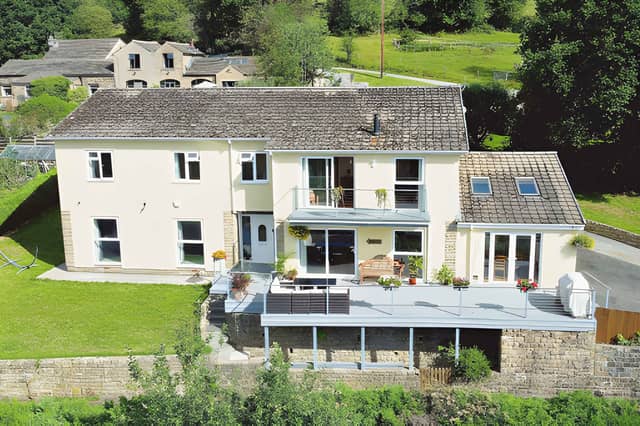

This elevated family home combines five double bedrooms and flexible reception space with a private wellness area and sweeping rural views
A five-bedroom detached house in an elevated position in Broadbottom is on the market for £650,000, boasting panoramic countryside views, two balcony areas, a newly fitted kitchen and its own gym and sauna. The spacious family home on Gorsey Intakes also features five double bedrooms, a principal suite with a walk-in wardrobe and en-suite shower room, gardens on two sides and a driveway with parking for several cars. Buyers can explore the five-bedroom detached property in Broadbottom through Purplebricks to view all the photographs, take the virtual tour and book a viewing.
Set back from the road in a sought-after part of the village, the £650,000 Gorsey Intakes home combines generous living space with an elevated setting that makes the most of its rural outlook. Its layout offers flexibility for family life, with multiple reception areas and additional facilities that set it apart from a more conventional detached house.
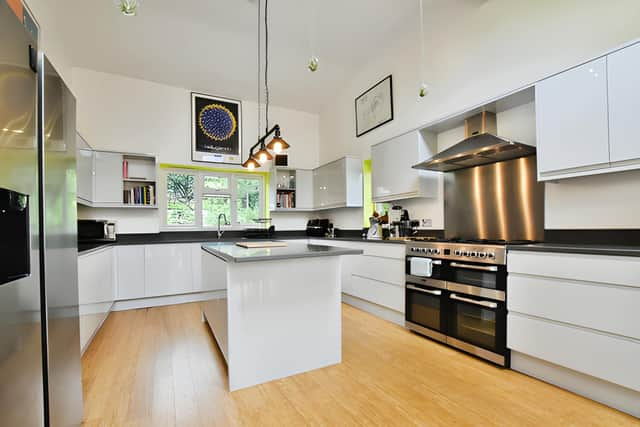
The welcoming entrance hall leads into a versatile living room and a modern kitchen diner, described as a key feature of the property. The kitchen has been newly fitted, creating a contemporary setting for preparing meals, dining and entertaining. The newly fitted kitchen and dining area forms the heart of the home, while a second reception room next to the kitchen provides another option for relaxing or spending time together.
That additional reception room could also be used as a study or playroom, depending on the needs of the household. A practical utility room, ground-floor bedroom and downstairs WC complete this level, offering useful flexibility for families, guests or those who prefer to have sleeping accommodation on the ground floor. The ground-floor layout and reception spaces provide several possibilities for arranging the home around everyday routines.
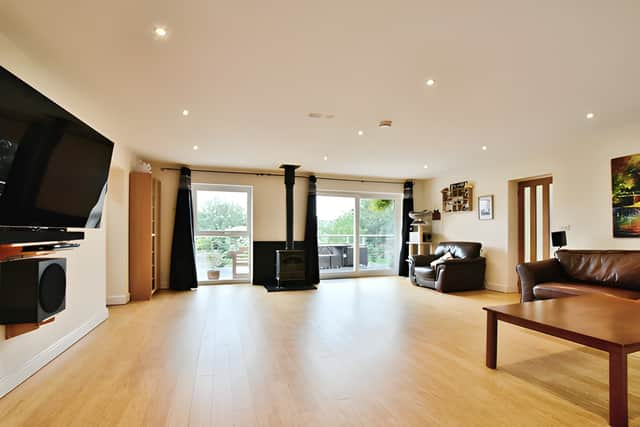
One of the property's most striking features is the balcony area accessed directly from the lounge. Positioned to take advantage of the elevated setting, it provides an outdoor spot to sit and enjoy the panoramic countryside views. The lounge balcony and its sweeping rural outlook add another dimension to the living space, giving residents an opportunity to enjoy the surrounding landscape without leaving home.
Upstairs, the principal bedroom suite is designed as a private retreat, with its own balcony, a generous walk-in wardrobe and an en-suite shower room. The separate balcony offers another place to take in the scenery, whether enjoying a quiet morning or unwinding at the end of the day. Buyers can view the principal bedroom, walk-in wardrobe and en-suite through the online listing.
Four additional double bedrooms provide further accommodation for family members and guests, while a high-specification family bathroom serves the upstairs bedrooms. The combination of five bedrooms and multiple reception areas means the house can cater for a range of household needs, from family living to working from home. The five-bedroom layout and family bathroom are among the features to explore in the full property details.
There is also a dedicated gym and sauna on the ground floor, creating a private wellness space within the home. Outside, gardens on two sides provide room to relax and entertain, with a balcony and decking area offering further opportunities for outdoor dining. A driveway accommodates several cars, while a garage to the rear provides additional storage and parking convenience. The gym, sauna, gardens and outdoor entertaining areas add to the appeal of this substantial property.
The listing also highlights access to Broadbottom village and its train station, as well as a good school catchment area. Together with the elevated position, private setting and impressive countryside vistas, these features make the house an interesting option for buyers seeking a spacious family home with a distinctive outlook. It is one of many homes available in Broadbottom and the surrounding area through Purplebricks, and interested buyers can view the full listing, browse all photographs and find viewing booking details online.