
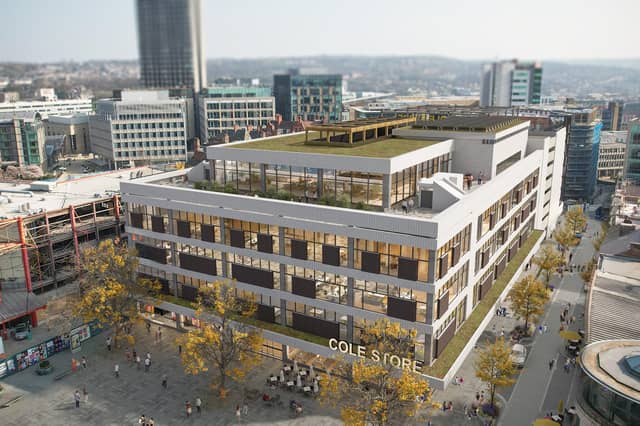


Sheffield Council selected the award-winning developer for the job in an extraordinary Town Hall strategy and resources committee meeting yesterday.
The main aim of the project is to re-establish the building as a city centre focal point.
Urban Splash plans to fill the ground floor with “lively” retail, food and drink – particularly independent businesses – use the lower ground floors for leisure, and create workspaces, studios, a gym and rooftop offices on the upper floors.
Council leader Tom Hunt said: “Sheffield city centre is on the up. We are creating a city centre that is a great place to relax, shop, work, eat and drink. Urban Splash has put forward an exciting proposal to re-imagine a much-loved building and I can’t wait to see it come back to life.”
Work is expected to be completed within three years.
These eight images by AHMM Architects show what it could look like inside and outside from various angles.
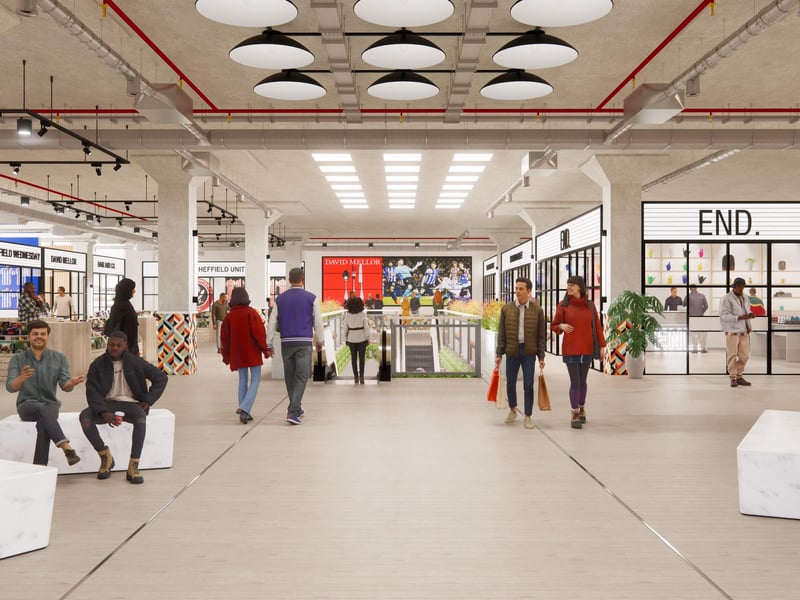
5. Ground floor shops
Shopping on the ground floor - the plan is for these to be mostly independent businesses. Credit: AHMM Architects. Photo: AHMM Architects
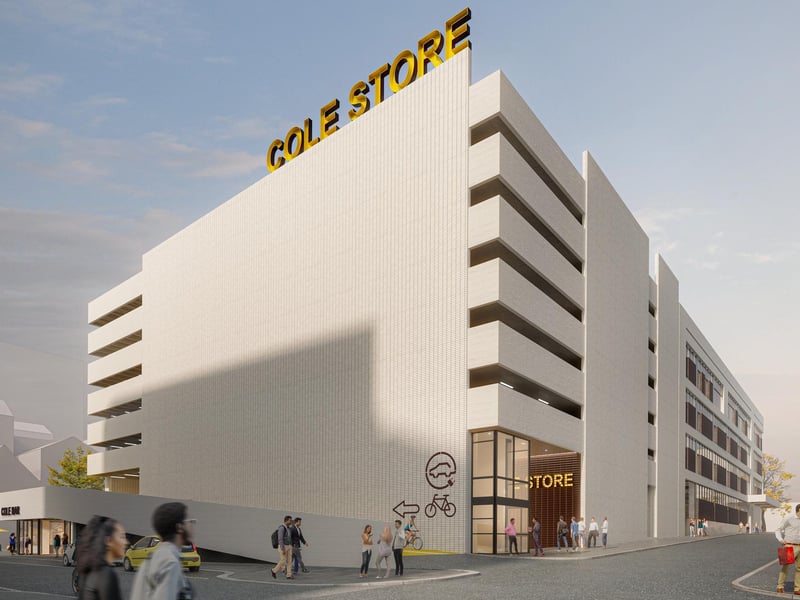
6. Entrance to offices
Entrance to the car park and cycle storage and workspaces. Credit: AHMM Architects. Photo: Credit: AHMM Architects.
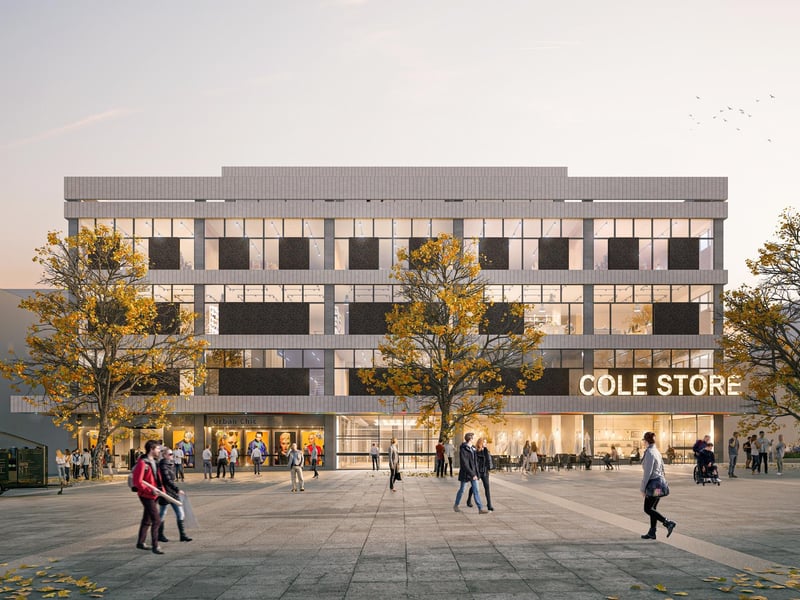
7. Front facing view of the revamped city centre landmark
Front facing view of the revamped city centre landmark from Barkers Pool. Credit: AHMM Architects. Photo: AHMM Architects
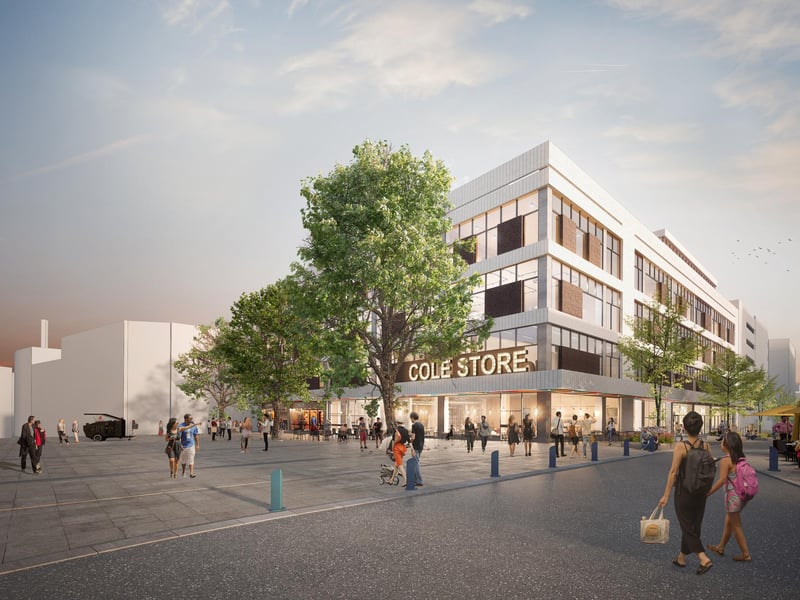
8. The view from Barkers Pool
How the new mixed-use landmark could look from Barkers Pool. Credit: AHMM Architects. Photo: AHMM Architects.