
Plan changes offer new updates on historic £20m Sheffield Castlegate redevelopment

Plans offer update on historic site
New drawings reveal how a planned £20m plan to transform the former Sheffield Castle site into a park is now likely to look when complete.
They have been included in a recent planning document submitted as part of an application to change some landscaping details, and depict how parts of historic site, more recently occupied by the old Castle Market, will look when it is completed.
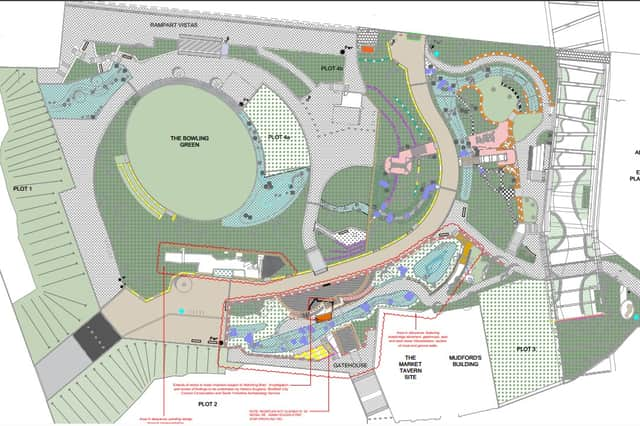

The drawings come after Sheffield Council altered the original layout plans after new discoveries on the site by archaeologists, to allow them to be better displayed within the development.
Not all the details are finalised even now, and the latest picture is a map of what will go where on the new site, rather than an artists impression.
It describes how a steel bridge will take visitors across the remains of what was once the castle’s gatehouse.
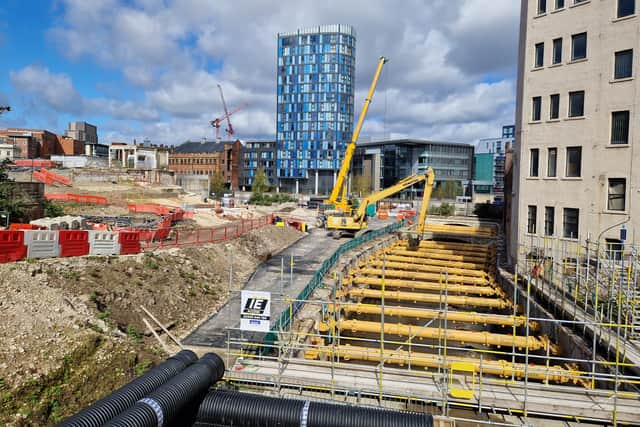
It also describes areas which will be sections of ‘rebuilt’ castle wall, noting that there will be some existing ‘historic’ site walls, with partial reconstruction. But some parts of the map is described as ‘in abeyance’
The council has approved minor planning changes to the scheme, which it says will mean a smaller events space than was originally planned.
A council report accompanying the new application states the details include a revised landscaping layout with some adjustment to the arrangement of open spaces, landscaped spaces and drainage to allow for the retention and preservation of features identified as part of the archaeological excavation.
It adds: “This includes the foundations of a wall associated with the castle keep and a medieval well. The treatment of these features is in abeyance but the consequential landscaping adjustments within other parts of the site required to preserve the features are now known and that is what approval is sought for.
“Essentially this will result in a slightly smaller events space on the bowling green but the general layout, arrangement and facilities of the park are retained and the revised arrangement is considered to be acceptable (with respect to the areas not in abeyance).“