
Pictures show how new flats would transform former Sheffield car dealer site

Pictures show planned flats, as extra floor approved
Pictures show how a giant flats development on a former Sheffield car showroom could look.
Developers want to replace what was formerly a car showroom on Ecclesall Road near Champs, at the junction with Pear Street, with student flats.
The site has more recently been run as a car park, since the former Network Q dealership was demolished.
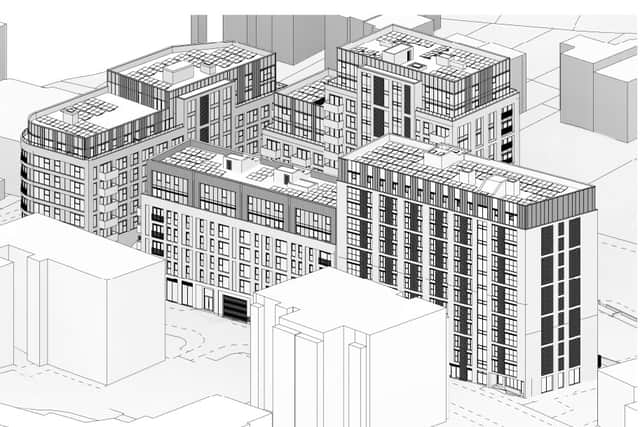

Pictures by Southgate and Sarabia Architects, which accompany the latest planning applications for the scheme, show how the scheme could look.
Sheffield Council has approved plans to change the designs with the addition of an extra floor on one of the blocks, as part of fire safety improvements.
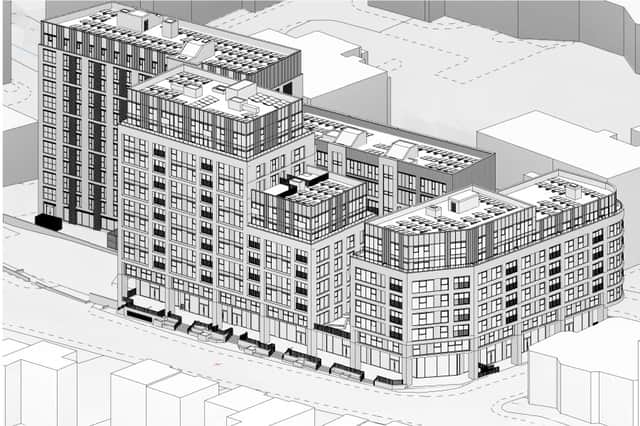
The developers say that the extra floor is needed for them to install features including evacuation lifts in the buildings.
The plans attracted only one objection, which said the car park that is currently on the site provides spaces for local businesses where a deficiency exists; that there are already enough apartments like this in the area; and that parking was far more valuable than the accommodation proposed .
An officer’s report on the changes to the scheme, which have just been approved by the authority, said the overall increase in height to Block D, an additional 12th floor, produced the most visible change.
The additional floor would add a further 3m to the overall height of block D, but was acceptable.
It stated: “It is considered that the majority of the impact on residents to the south arises from the presence of the already approved 11-storey building. In this context, the addition of a single storey, equating to approximately 3m in height, would result in only a marginal increase in impact.
“Furthermore, the apartment building is located to the south of the application site and, as such, the proposal is not expected to give rise to any significant additional loss of sunlight or daylight.
“Existing separation distances would be maintained and the additional storey would not introduce any additional material overlooking or loss of privacy.”
The updated plans would include 41 one bed flats, 93 two bed flats, 10 three bed units, 30 four bed units and 11 six bed units.