
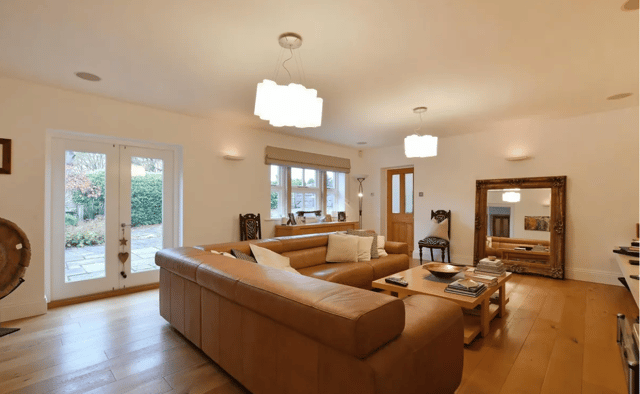

Dating back to the mid-1800s, the five-bedroom detached home has been carefully extended and renovated, while still holding onto its character.
With more than 4,200 square feet to explore, the rooms feel bright, with thoughtful design and high-quality finishes throughout.
The heart of the home is the open-plan kitchen and dining space, designed for both everyday living and entertaining.
A breakfast island anchors the room, while doors lead through to a sun room that looks out over the garden -filling the space with natural light.
Elsewhere on the ground floor, there’s a separate dining room, a spacious living room, a utility room and two WCs.
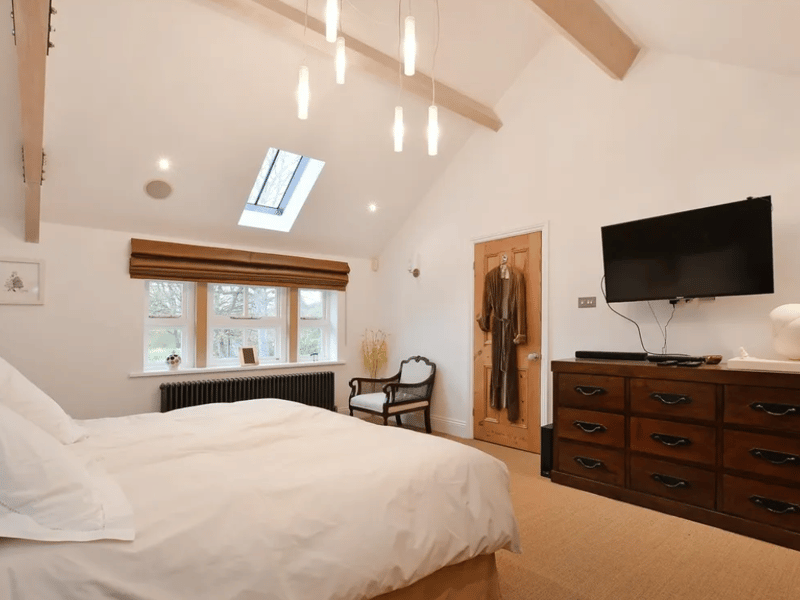
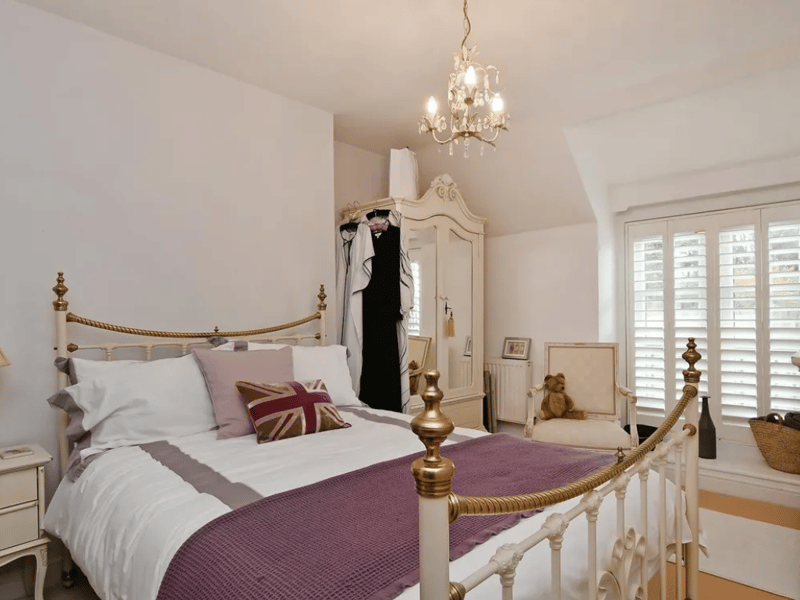
Upstairs, there are four large bedrooms, alongside a fifth room currently used as a snooker room and home office.
Three bathrooms serve the upper floor, making it well-suited to busy family life.
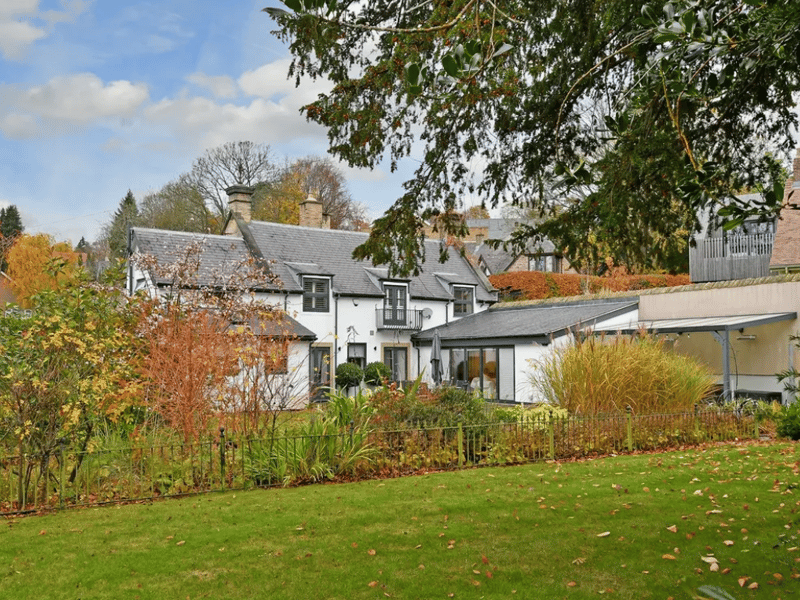
Set within around 0.4 acres, the gardens offer privacy and space in equal measure.
There are lawns, an orchard, mature trees and shrubs, as well as a patio area and covered seating spot- ideal for relaxing or hosting in warmer months.
A cobbled driveway, using the original restored stones, leads to a double garage and provides parking for several cars.
Ranmoor is known for its leafy streets and high-end homes, with shops, cafés and restaurants in nearby Crosspool and Ranmoor village.
The Peak District is just a short drive away, while the city centre sits less than four miles from the doorstep.
9. Look inside Ranmoor home with stunning gardens and sun-soaked interior
Look inside Ranmoor home with stunning gardens and sun-soaked interior | Zoopla
10. Look inside Ranmoor home with stunning gardens and sun-soaked interior
Look inside Ranmoor home with stunning gardens and sun-soaked interior | Zoopla
11. Look inside Ranmoor home with stunning gardens and sun-soaked interior
Look inside Ranmoor home with stunning gardens and sun-soaked interior | Zoopla