
Four-bedroom Sheffield home with garden room and large plot for up to £375,000 (aff)

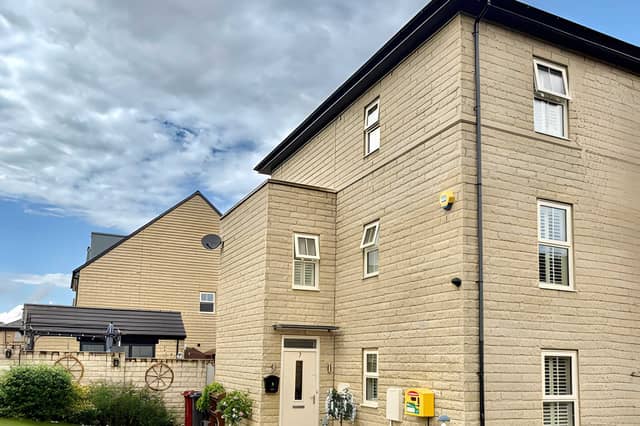

This well-presented Tivey Road home combines flexible three-floor accommodation with a substantial garden, parking and a converted garage garden room
This four-bedroom semi-detached house on Tivey Road, Sheffield, has a guide price of £350,000 to £375,000 and offers three floors of family accommodation, a large plot and generous outdoor space. It also comes with a double driveway, converted garage garden room and outdoor shower room. View the Tivey Road property in Sheffield for the full listing.
Purplebricks invites prospective buyers to view all the photographs, take the virtual tour and book a viewing. The well-presented home has been arranged with growing families in mind, combining substantial internal accommodation with a large plot, parking and useful additional space outside.
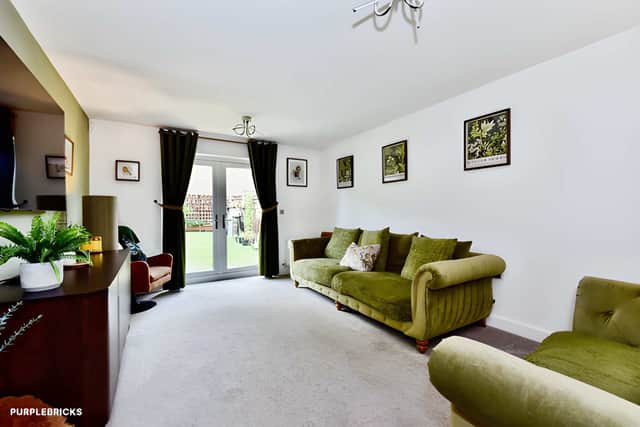
The ground floor opens with a welcoming hallway and a useful downstairs WC. The main lounge measures approximately 5.05m by 3.54m, providing a generous reception area for everyday family life. See the spacious lounge and ground-floor layout through the property listing.
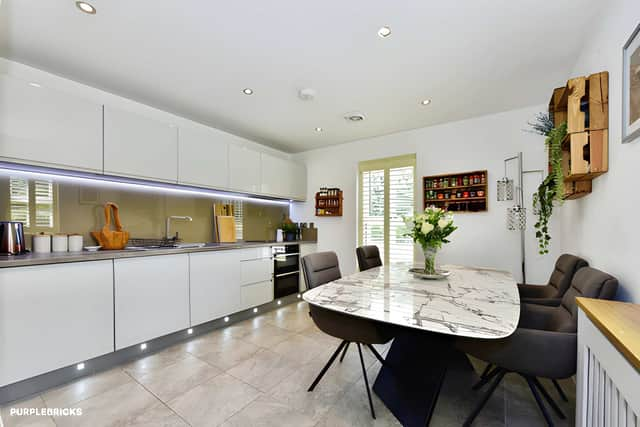
At the rear, the kitchen measures approximately 4.19m by 3.51m, giving the room plenty of space for day-to-day use as well as entertaining. Its position at the back of the house adds to the practical flow of the family-friendly ground floor.
Two bedrooms are located on the first floor, with Bedroom 4 measuring approximately 3.54m by 3.27m and Bedroom 3 measuring around 3.53m by 3.33m. A family bathroom and landing complete this level. Explore the four-bedroom accommodation for a closer look at the arrangement.
The second floor provides two further bedrooms, making the three-storey layout particularly useful for a growing household. Bedroom 1 measures approximately 3.54m by 3.30m and has its own en-suite, while Bedroom 2 measures approximately 3.54m by 3.51m.
The top-floor master bedroom with en-suite provides an additional degree of privacy, while the four-bedroom configuration gives households flexibility over bedrooms, guests or other uses.
Outside, the property stands on a large plot with a rear garden and double driveway. One of the more distinctive features is the converted garage garden room, which provides useful additional space away from the main house. View the garden room and outdoor space as part of the full listing.
The outdoor features continue with a shower room, adding another practical facility to the garden area. Combined with the double driveway, substantial garden and garden room, the outside space gives this £350,000 to £375,000 Sheffield home a range of useful features beyond its main accommodation.
The property is freehold and situated on Tivey Road, S21 4LG. Its combination of four bedrooms, three floors, a large plot, parking and additional garden accommodation gives buyers plenty to consider. View the full property details for photographs and further information.
The home is one of many available in Sheffield through Purplebricks. View the full listing, photographs and booking details to find out more about this Tivey Road property.