


An impressive six-bedroom property in a “tranquil” Sheffield location has hit the market, with offers being accepted in the region of £1,275,000.
Standing within a private plot of around 1.75 acres, Woodend boasts far-reaching open views to the rear and is connected to Bole Hill Lane by a “sweeping” driveway.
Estate agents Blenheim Park Estates describe it as “well-suited for family living and allows the flexibility for use as one home, or as an interlinking property for multi-generational families looking to live together with the benefit of their own separate spaces.”
The property is located in a semi-rural area with access to the amenities of Marsh Lane, Eckington and Middle Handley.
From the house, there are public footpaths that lead through the surrounding countryside.
15 photos below show what the residence has to offer.
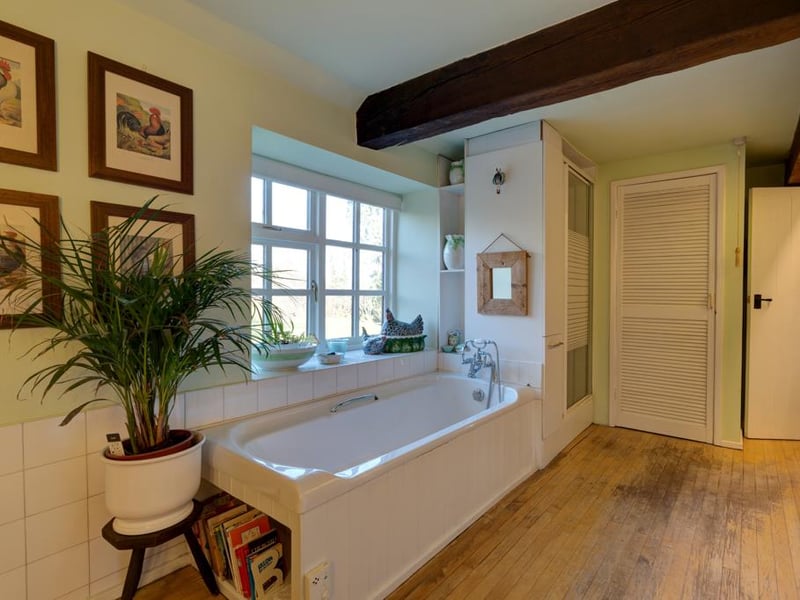
9. Family bathroom
The main bathroom has a front-facing window, partially tiled walls, heated towel rail and timber flooring. A timber door opens to a linen cupboard with fitted shelving and the hot water cylinder. There is a suite in white, which comprises of a low-level WC, a bidet with an Armitage Shanks chrome mixer tap and a pedestal wash hand basin with an Armitage Shanks chrome mixer tap. To one corner, there is a separate shower enclosure. | Blenheim Park Estates
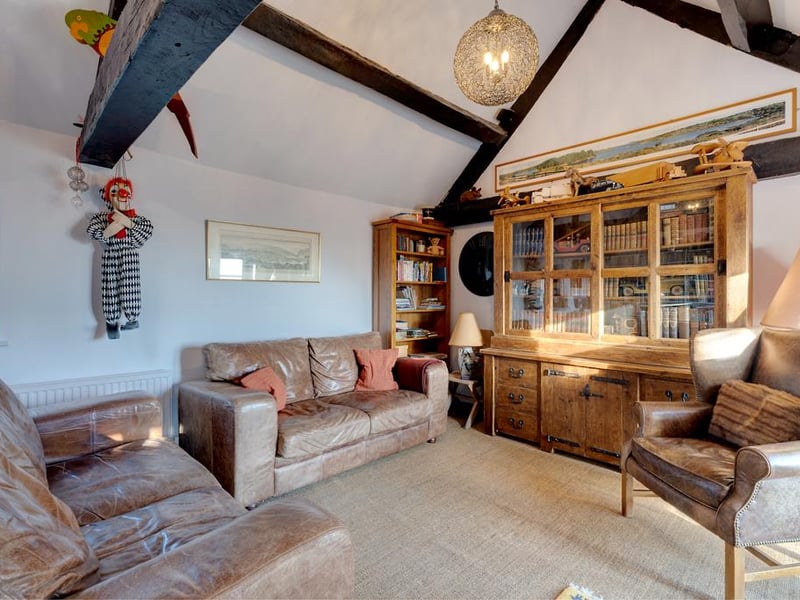
10. Bedroom 6 or office
A sizeable room that could be utilised as another double bedroom but is currently set up as an office. Double hardwood doors with double glazed panels open to a staircase that leads down to the rear of the property. | Blenheim Park Estates
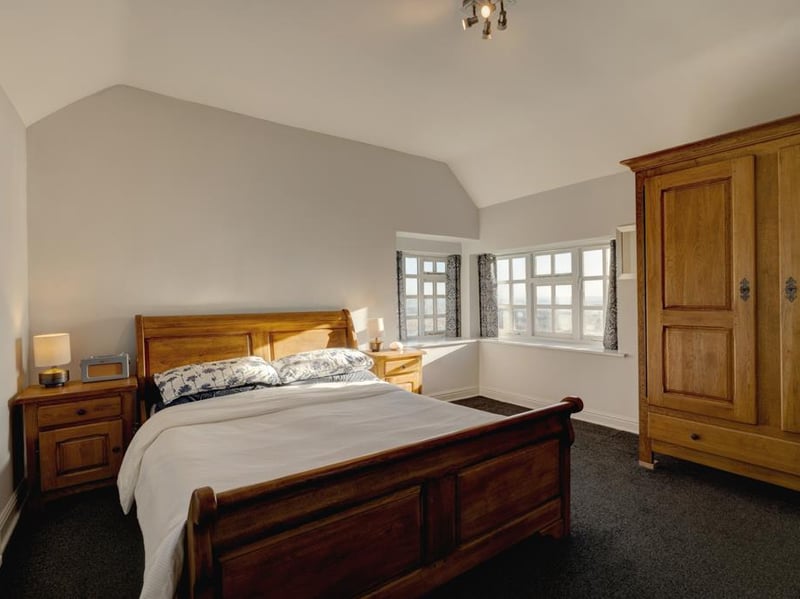
11. Bedroom 5
This double bedroom has a vaulted ceiling and exposed wooden beam. In one corner, timber door opens to a storage cupboard with shelving. Another timber door also opens through to bedroom 6/office. | Blenheim Park Estates
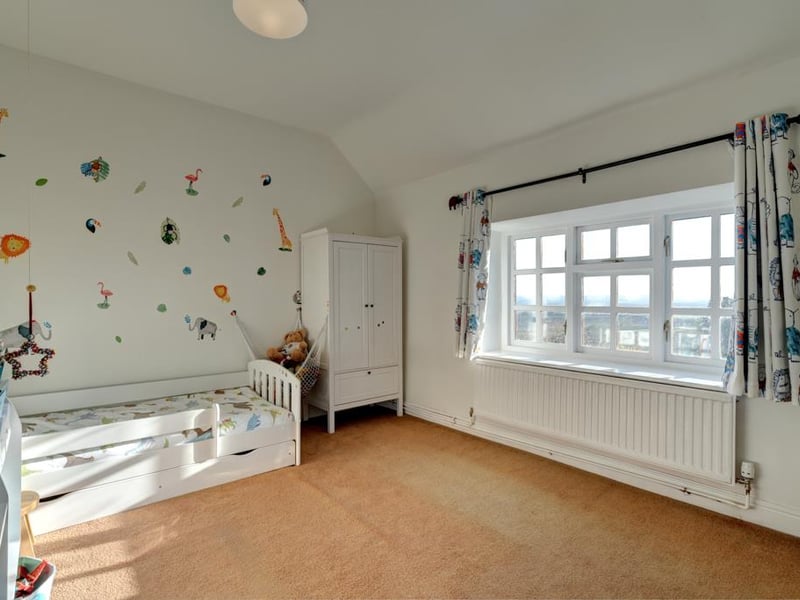
12. Bedroom 4
The fourth bedroom has far-reaching view and lots of natural light. It works perfectly as a child's bedroom, which is how it is set up at the minute. | Blenheim Park Estates