


An impressive six-bedroom property in a “tranquil” Sheffield location has hit the market, with offers being accepted in the region of £1,275,000.
Standing within a private plot of around 1.75 acres, Woodend boasts far-reaching open views to the rear and is connected to Bole Hill Lane by a “sweeping” driveway.
Estate agents Blenheim Park Estates describe it as “well-suited for family living and allows the flexibility for use as one home, or as an interlinking property for multi-generational families looking to live together with the benefit of their own separate spaces.”
The property is located in a semi-rural area with access to the amenities of Marsh Lane, Eckington and Middle Handley.
From the house, there are public footpaths that lead through the surrounding countryside.
15 photos below show what the residence has to offer.
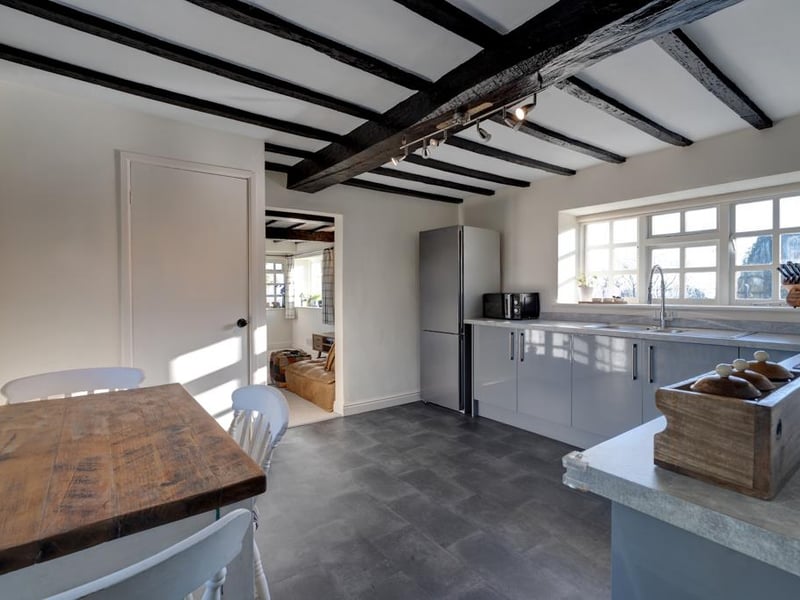
5. Kitchen
The modern kitchen has exposed wooden beams, a flush light point and central heating radiator. There is a range of fitted units, incorporating matching work surfaces, upstands, and a tiled splash back. Appliances include an Indesit four-ring hob with an extractor hood above and a Smeg fan assisted oven. A timber door opens to the pantry. | Blenheim Park Estates
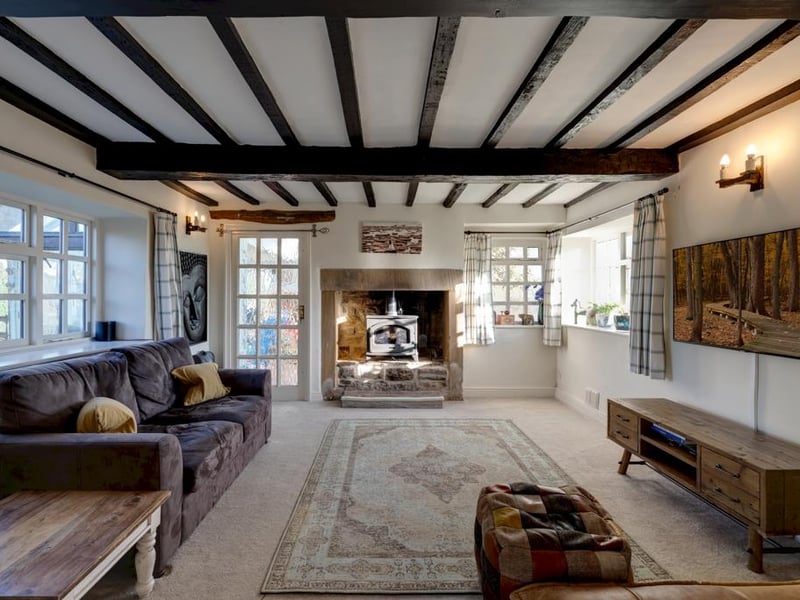
6. Sitting room
A characterful reception room features a log burner with a sandstone mantel and a stone hearth. | Blenheim Park Estates
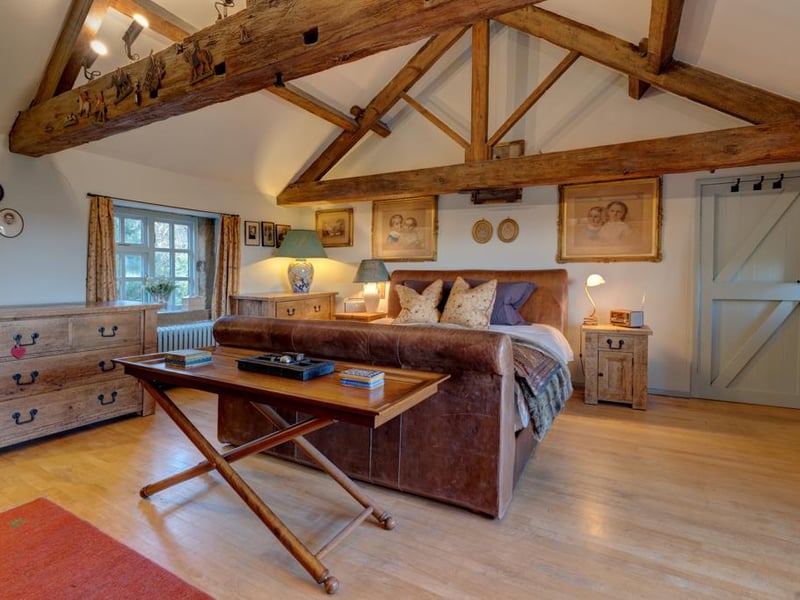
7. Master bedroom
Heading upstairs, an “exceptionally spacious” master bedroom includes an impressive vaulted ceiling and exposed wooden beams. It has side-facing hardwood windows, feature spotlights on the beams and timber flooring. To one wall, there is a range of fitted furniture that incorporates long hanging. | Blenheim Park Estates
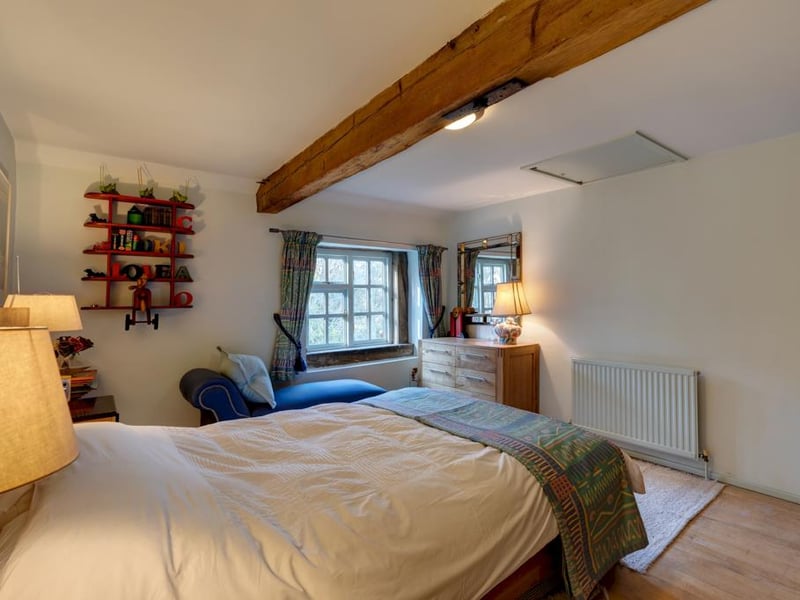
8. Bedroom 2
The double bedroom also has side-facing window, an exposed wooden beam, flush light point, central heating radiators and timber flooring. Access can also be gained to a loft space. | Blenheim Park Estates