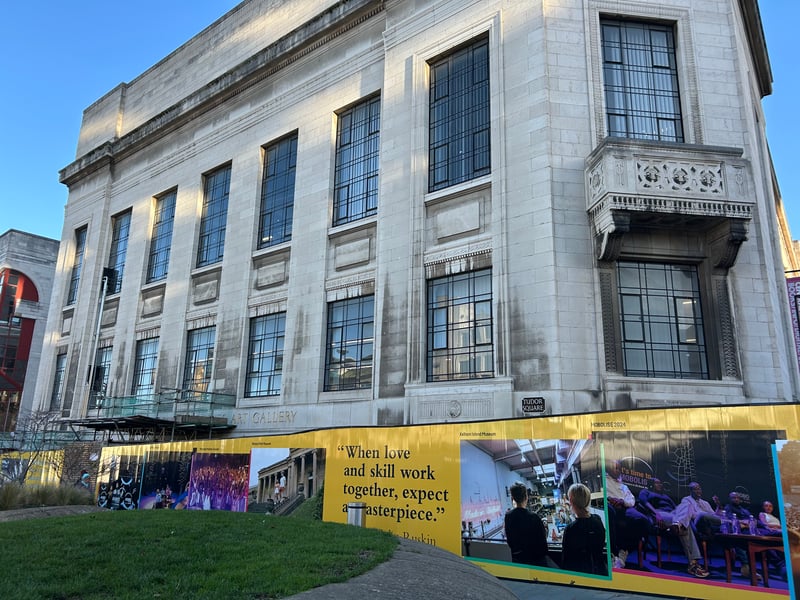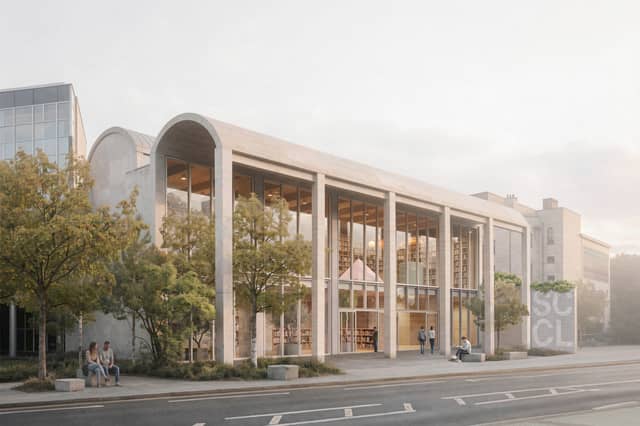

Architectural designs have been released showing what the reimagined Sheffield Central Library and Millennium Gallery buildings could look like.
Major plans to expand Graves Gallery and move Sheffield's Central Library and City Archive to the neighbouring Millennium Gallery building were presented to a strategy and resources policy committee meeting on November 11.
Councillors were told that the plans had been in the works for a while, but are particularly relevant after heating system failures in the library building, which caused Graves Gallery on the top floor to close in spring this year.
This is not the first challenge the Grade II listed building has faced, councillors were told.
Sheffield Central Library has also suffered cracking to its external walls caused partially by water ingress.
This meant it has had a barrier wrapped around it for the last three years.
Programme lead for Central Library and Graves Gallery, Francesca Frascina, told the committee the building was in a "very poor state".
She said the roof fabric and roof lights need replacing and the building needs new ventilation and electrical systems, as well as the heating issues.
Ms Frascina said the library, built in 1934, was "not designed with accessibility in mind".
She said the solid wood and art deco interiors were "something that the public loves most about the building," but wheelchair users were not able to access the main entrance.
She said anyone who needs step free access has to use the delivery entrance.
“It's not particularly welcoming especially with the scaffolding there at the moment and when members of the public come in through that doorway they come to a back office and staff corridor," she added.
"As friendly and welcoming as our staff try to make it for them, it is not the same experience that people will have coming through the front door into the beautiful lobby."
Council officers told committee members the pictures were a concept of how the buildings could look, not a final design.
- RELATED: Sheffield Library Theatre to remain open “for now” but future uncertain
- RELATED: “Something for everyone”: Christmas market prices revealed
- RELATED: One week left to add loved ones to St Luke’s Festival of Light tribute
- RELATED: Kingfishr announce second album and 2027 UK tour with Sheffield date (aff)