


This Grade-II listed home on Endcliffe Vale Road was once the lodge and entrance for Endcliffe Hall - in fact, it even has its own mention on Wikipedia as well as on Historic England.
Now, it has hit the market for £1,300,000 as a four bedroom home with two bathrooms and a wraparound garden in one of Sheffield’s most high-end neighbourhoods.
Presented by Saxton Mee, this stately lodge has been upgraded and extended while respecting its history to add features like partial underfloor heating, a bespoke kitchen by designers ‘My Father’s Heart’, and not just a living toom but a ‘drawing room.’
See our gallery below for photos from inside, or visit the lodge’s webpage to learn more.
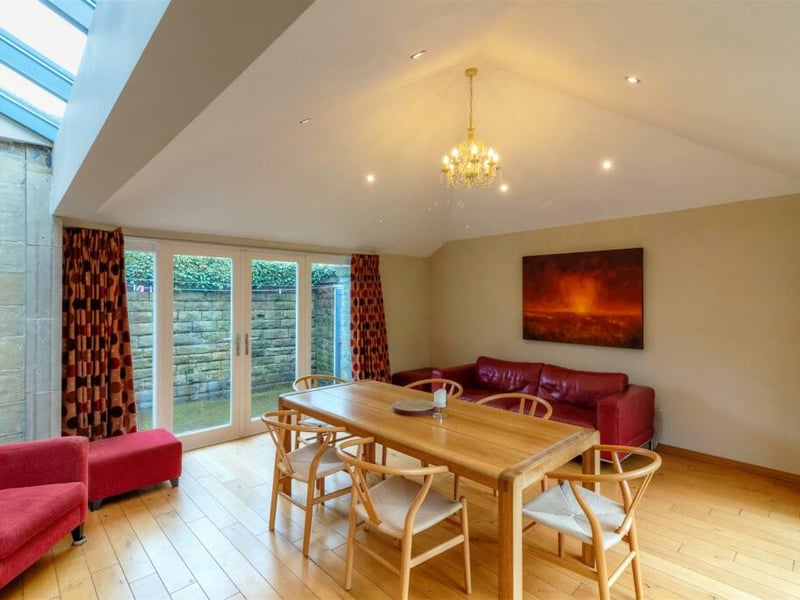
5. Breakfast room
The lodge's bespoke living kitchen opens to adjacent breakfast room with bi-fold doors. | Saxton Mee
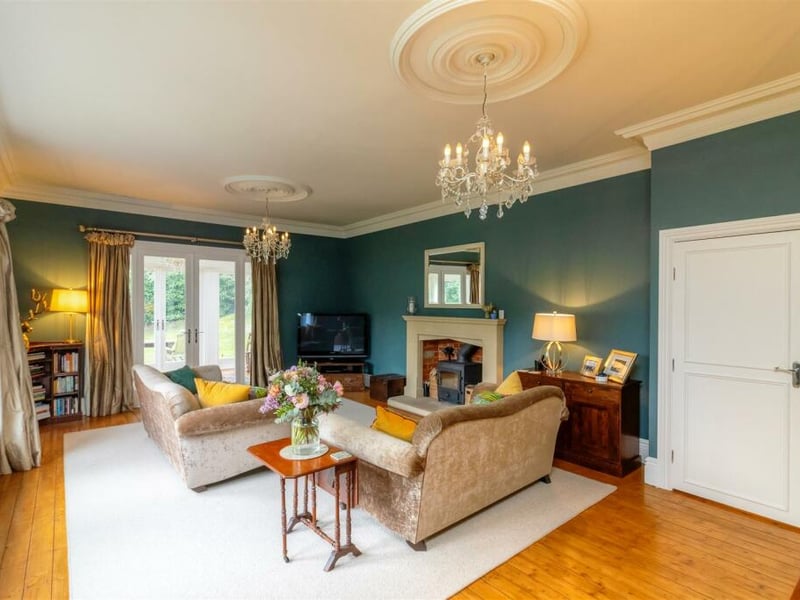
6. Drawing Room
Saxton Mee doesn't just call this a living room, but a 'Drawing Room,' do you know it's fancy. complete with double doors, gritstone fireplace and stove. | Saxton Mee
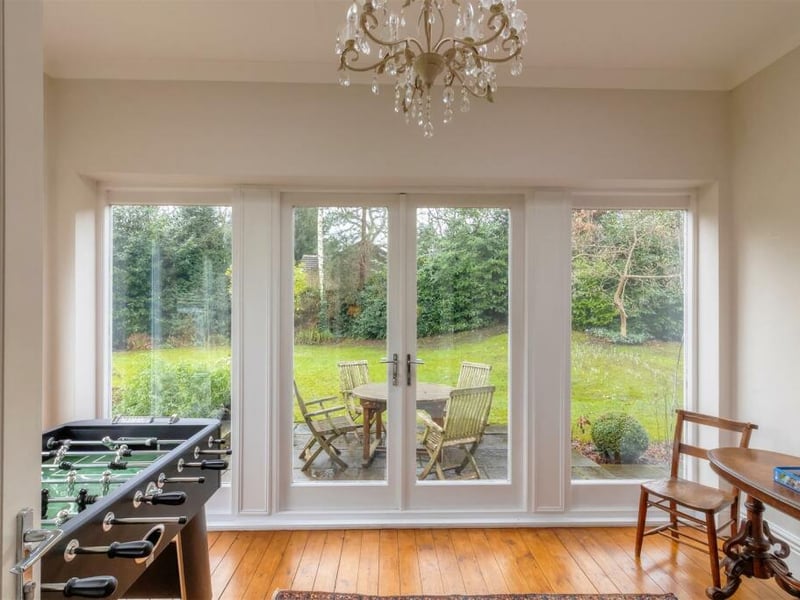
7. Conservatory
the drawing room opens through a set of double doors into a conservatory with views over the garden. | Saxton Mee
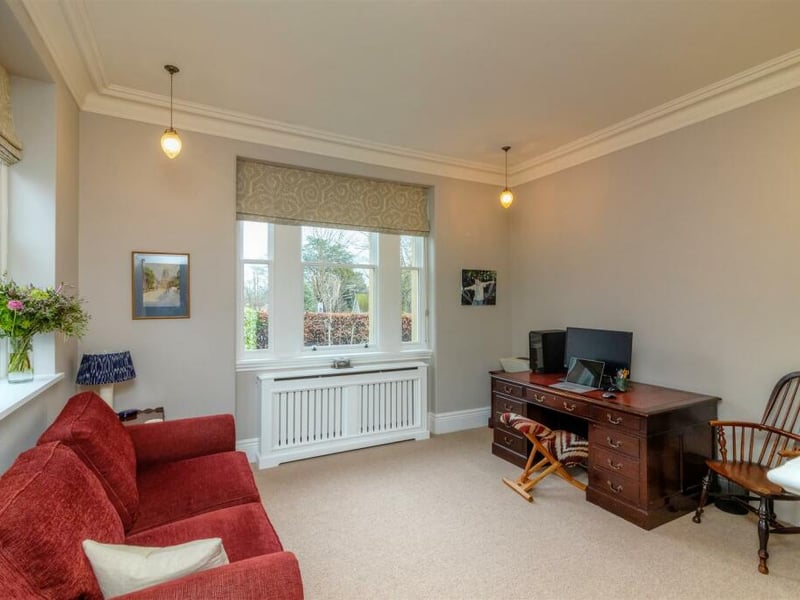
8. 'Family Room'
The alternative names continue. I thought this was an office but the floorplan calls it a 'family room'. | Saxton Mee