
Sheffield Uni’s former Victorian villa can’t be converted into flat and HMO
A Victorian villa on a busy road in Sheffield was proposed to be converted into a flat and a HMO but the application has been rejected.
Sheffield City Council’s planning department refused to give permission for a development that would have turned a former office building into a flat and a seven-person house in multiple occupation (HMO).
The building used to serve as offices for The University of Sheffield on Glossop Road, however, “in line with the university’s property strategy, these functions have been relocated to modern alternative premises.”
The building is now empty and has recently been sold.
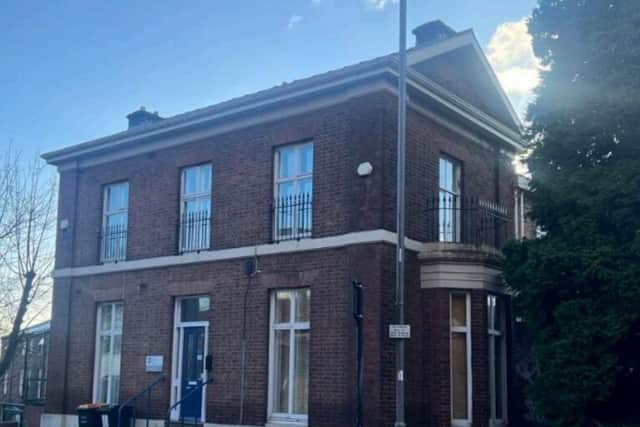

A planning report said the proposal included the creation of a two-bed flat (in the basement) and a seven-bed HMO which would have occupied the ground, first and second floors.
The building has a significant historic value, the report added: “The building is a detached Victorian villa, originally constructed as a residential dwelling and later repurposed for office accommodation.
“The Sheffield Indexers website holds a record of the property being the residence of a John Pitt in 1875, so we know the property was still in residential use at that time.
“It most likely changed to office use during the mid 20th century as part of the expansion of the university that led to many houses having been acquired by the university for office and academic purposes after the Second World War.”
The planning permission was refused on the grounds that:
- The results of a House in Multiple Occupation density assessment shows that the shared housing density is 22pc within 200m of the development site
- Bedroom 2 in the basement would have “poor outlook” directly onto a bicycle stand and a high brick wall, and other residents that are unrelated to the flat from the HMO would be able to directly look into the room as they store and collect their bicycles
- Bedroom 7 of the HMO would have an internal floor area of 15.57sqm and less than 75pc of this floor area (9 sqm in total) would have a ceiling height of 2.3m or above
- The proposal would have resulted in overlooking of the private residential amenity space of the basement flat of No 66 Wilkinson Road
- Insufficient light in the basement flat
- Insufficient evidence of whether the proposal would have an acceptable impact on trees within the Hanover Conservation Area