
Outline plans lodged for 170 homes in Whiston

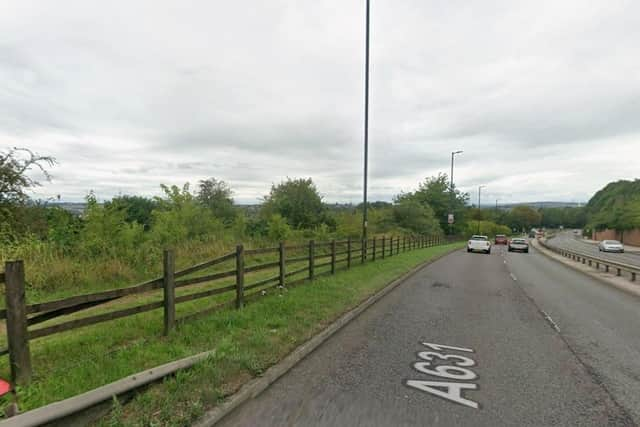
Outline plans have been lodged by developer Clinker Estates for up to 170 new homes on land south of West Bawtry Road in Whiston.
The application, by Clarendon Land and Development and Clinker Estates, sets out how a new neighbourhood could be laid out on the sloping site between West Bawtry Road and Whiston Meadows.
Access would be taken from Long Lane, with the internal layout based on a tree-lined primary street and loop roads. While detailed house designs are not included at this stage, the scheme allows for a mix of homes and is expected to meet policy for 25 per cent affordable housing at the later, reserved matters stage.
Almost five hectares, more than half the site, would remain as public open space, far above the council’s minimum requirement.

The green space would incorporate footpaths, a children’s play area and drainage features, and retain the public right of way that crosses the land. A buffer is planned along Whiston Brook.
Documents from the applicants say the layout has been shaped by on-site constraints, including overhead power lines, an underground gas pipeline and traffic noise from West Bawtry Road.
Homes along the northern boundary would be arranged to limit noise in rear gardens, with minimal gaps between buildings, and existing boundary hedgerows would be kept where possible. Pedestrian links to the shared footway and cycleway on West Bawtry Road and nearby bus stops are shown in principle.
The land is identified as “safeguarded” for potential future development in Rotherham’s Local Plan. A public consultation in September drew 51 responses, with concerns raised over highways capacity, ecology, flooding and local infrastructure. Detailed house types, materials and landscaping would follow if outline consent is granted.
Residents can comment on the plans until November 28 on RMBC’s website.