
Former church to be converted into nine apartments

Plans to transform a former church, into nine one-bedroom homes have been approved by Barnsley Metropolitan Borough Council.
Approval has been granted to convert the two church buildings at St Barnabas Hall on Old Mill Lane into modern living spaces while retaining the historic stone façade.
St Barnabas Hall, which had previously served as a Catholic church and more recently as a Masonic lodge and community events space, has been vacant since being marketed for sale in 2023. The buildings have faced declining attendance and rising maintenance costs, prompting the sale.
The plan involves the demolition of later additions, including single-storey extensions that connect the two buildings, returning the site to its original two separate structures. These extensions will be removed to help preserve the integrity of the church’s architectural form.
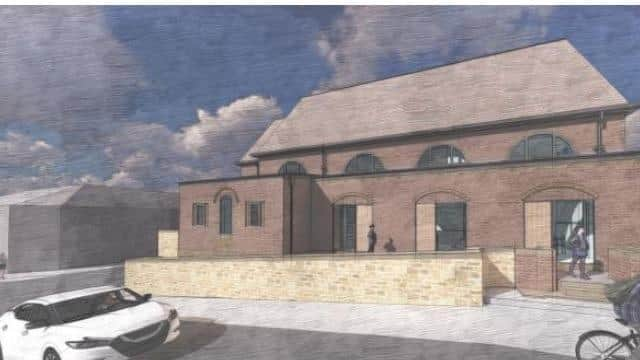

The church’s history dates back to the 1880s, when it was established to serve the growing working-class population of Barnsley following the restoration of the Catholic Hierarchy in England and Wales by Pope Pius XI. While the buildings are not listed or within a conservation area, their historical value is recognised through features such as a plaque set in 1933, marking the construction of the red-brick church.
The proposal includes nine self-contained one-bedroom apartments, each meeting national residential space standards. The development would not include off-street parking, however, the site’s location—just a short walk from Barnsley town centre and train station—offers excellent access to public transportation. Each apartment will have a small private outdoor space, and the design aims to provide a feeling of openness through the addition of roof lights and careful interior planning.
Concerns about privacy have been addressed by the applicant, who has proposed installing fixed obscured panels in upper-floor windows to prevent overlooking of neighbouring properties. A 1-meter high screen will also be erected around the outdoor area to ensure privacy for residents at 22 Honeywell Street.
In line with local planning guidelines, a comprehensive noise survey has been conducted, with appropriate mitigation strategies included to manage the area’s relatively high noise levels. Additionally, a bat survey and Biodiversity Net Gain (BNG) statement were submitted, confirming no negative impact on protected species and securing an exemption from BNG requirements.