
First plans for Carlton Masterplan lodged with scheme for 215 houses

The first application for homes as part of the Carlton Masterplan has been lodged with Barnsley Council’s planning department.
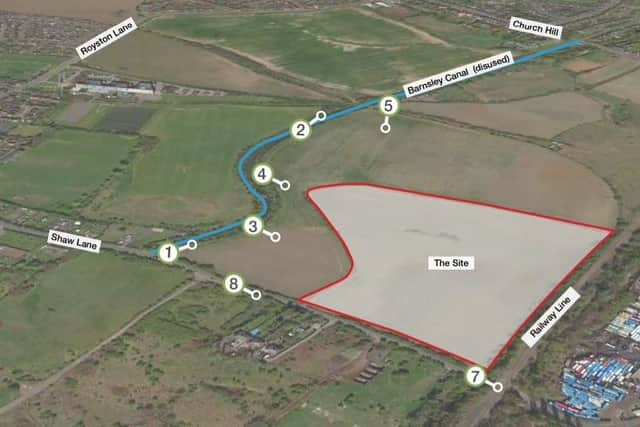
Property developer Network Space has submitted plans for 215 homes on 7.7ha land north of Shaw Lane in Carlton.
The proposals make up part of the Carlton Masterplan, which was approved in November.
As well as 1,500 new homes, the masterplan will see 210 more spaces at Carlton Primary School, a new shop, and a potential new railway station.
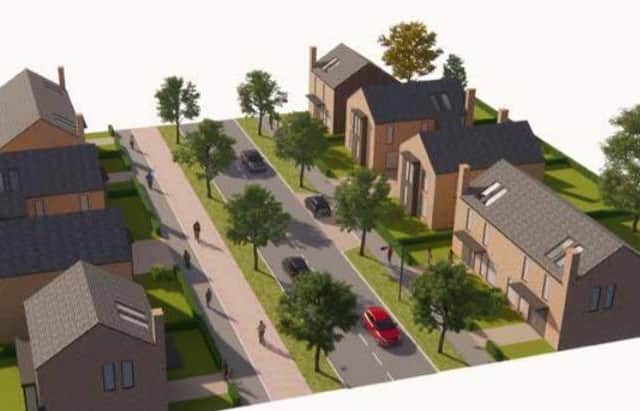

If approved, the development will feature a play area in the centre, which will ‘act as a focal point to the scheme with the main road passing by it’.
Access will be taken from Shaw Lane, and a new shop is proposed at the entrance to the site.
Although details of the houses have not been provided at this outline stage, planning documents state the development will be made up of ‘modern housing’.
It adds: “The site is an opportunity to set the standard for subsequent development.”
Ten percent of the development will be affordable housing, it is proposed.
Plans state that a S106 contribution will be expected for improvements to the junction at Shaw Lane and Church Street.
The report adds that a ‘significant contribution’ towards secondary and primary school places will be required, and states that Outwood Academy has 25 surplus places, Carlton Primary School has a surplus of 28 places, Parkside has a surplus of 12 places, St Helens Primary School has a surplus of 31 places, and Holy Trinity school has a surplus of 17 places.
“The level of contribution will be subject to discussions and negotiation with the Local Authority,” adds the report.
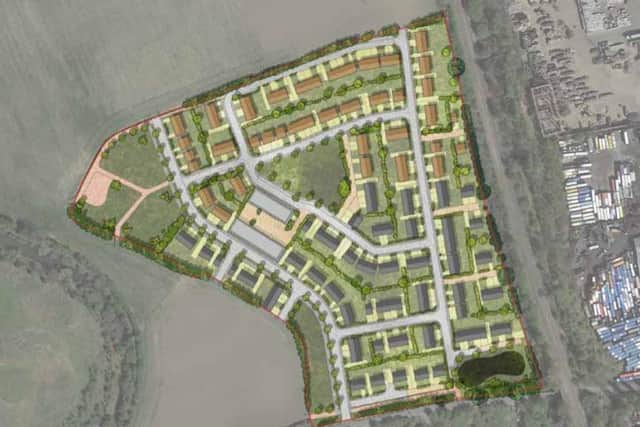
The site, which is described by the applicants as ‘arable land with a small pond in the middle’, offers ‘limited ecological value including little cover for wildlife and a limited source of nectar and pollen for invertebrates’.
The report concludes: “The development will therefore create an attractive gateway to the overall Carlton masterplan and further developments as they move forward.”
Members of the public can comment on the application on Barnsley Council’s website until March 15.