
Sheffield councillors object to latest Charles Street city centre office block plans
Sheffield councillors have objected to the latest changes to a city centre office block that has been the subject of a long-running planning saga.
The objections relate to changes to a six-storey office and shops building planned for the corner of Charles Street and Norfolk Street. The applicants Grantside want to remove the basement level, reconfigure the ground floor layout to move services from the basement, make changes to the western boundary and relocate a green wall of plants to the prominent public south-east corner of the building, replacing a curved glass feature.
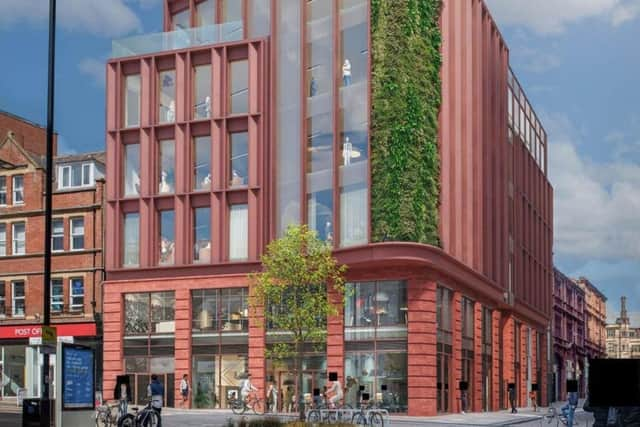

The developers originally planned a 10-storey building but this was reduced to seven then six storeys following objections. A planning inspector upheld the council’s rejection of the first plan but Grantside was successful in gaining permission for a second scheme.
Coun Douglas Johnson lodged the objection on behalf of himself and fellow Green Party City ward councillors Ruth Mersereau and Martin Phipps. His comments have been made in support of residents of neighbouring St Paul’s Chambers, Berona House and Waterhouse.
In total, 43 objections have been made.
The ward councillors have asked that the changes should be considered by the council planning committee for a decision. They are calling for refusal of the plans.
Appeal
Coun Johnson’s letter said: “We were particularly concerned that the planning consent for a modified scheme was approved on November 9, 2022, very shortly before the Planning Inspector ruled against the developer, on November 21, 2022, on an appeal against the refusal of a very similar scheme.
“The Planning Inspector upheld the council’s refusal of planning permission on grounds of daylight, sunlight and outlook for the occupiers of Berona House, St Paul’s Chambers and the Waterhouse Building, as well as on heritage grounds.
“The Planning Inspector’s ruling was significant in this case as regards the developer’s new proposal to remove the green wall in the internal courtyard and we are pleased to note this has now been reinstated in the latest version of the plans. The Inspector found the green wall would soften the impact of the office block for residents, even though not to the extent that planning permission should be granted.
“Clearly the developer should not be permitted to be relieved from a condition that was considered necessary.” Coun Johnson said that a condition is needed to ensure that the green wall is properly maintained.
He pointed to a green wall on the Marks and Spencer store on Ecclesall Road that had died out and had been criticised as an eyesore and potential fire hazard.
Coun Johnson argued that some changes to the design “will invade the privacy of residents in the neighbouring blocks”.
Nuisance
He added: “We also note the proposed changes include for venting to be consolidated on the north and west faces – ie into the courtyard. This risks creating noise and nuisance for residents who share the courtyard or whose windows are nearby.
“The introduction of a door onto the fifth-floor terrace indicates greater or more frequent use of the terrace, which overlooks both residents’ windows in Berona House and the courtyard itself, thus affecting existing residents’ privacy.”
Other objections related to the size of a bin store and to “inadequate” parking for 20 bikes.