
Children’s care home plan for South Anston annexe recommended for approval

A proposal to convert a residential annexe into a children’s care home for one young person in South Anston has been recommended for approval by Rotherham Council planning officers.
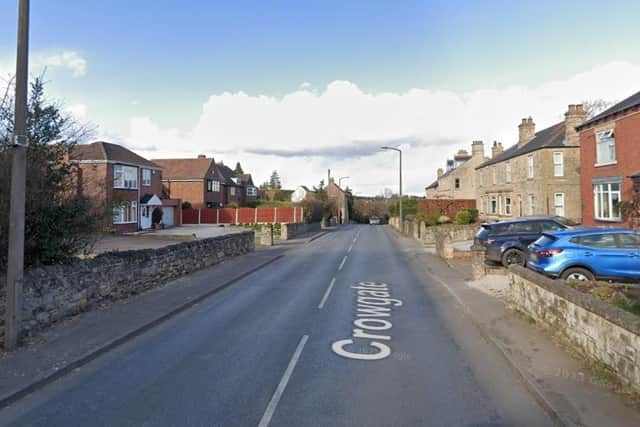
The plans relate to an existing single-storey outbuilding within the grounds of a property on Crowgate. The change of use from Class C3 (dwelling) to Class C2 (residential institution) would see one child aged 11–17 live on site with two carers present at all times on a rolling rota. No external changes to the building are planned.
As part of the application, the property’s vehicular access on Crowgate would be widened from around 3.3m to 5m, with a short section of the front boundary wall rebuilt, pillars retained, planting cut back for visibility and new gates installed. Three on-site parking spaces are shown for the annexe, with further parking for the main house.
The council received 41 objections raising concerns about noise and disturbance, loss of privacy, traffic and parking on what residents described as a busy road with limited visibility, and the principle of introducing a care home use in a residential street and Conservation Area. Some also feared antisocial behaviour and safeguarding risks, and questioned future intensification.

Anston Parish Council objected, citing highway safety, safeguarding given the shared access, and harm to the area’s character.
One letter supported the plan, saying two extra vehicles would not worsen congestion and that the proposal would provide a needed placement for a child.
The applicant, whose business “Bravehearts” would operate the home, says two staff would be on site at all times, typically working 48-hour shifts with changeovers after 10:00 to avoid peak traffic. A manager would visit two to three times a week. Staff are encouraged to use public transport or cycles, and two staff live at the main house, reducing car demand. A transport note argues trip levels would be comparable to a typical family home.
A proposed manager with 15 years’ experience said the model is small-scale and therapeutic, with rota timings designed to minimise neighbourhood impact.
Planning officers say the use remains residential in character and, for a single placement, is unlikely to cause more noise or activity than the existing lawful residential use of the annexe. Most windows face into the applicant’s garden and Environmental Health raised no objections.
Highways officers initially queried access width and visibility but, following amended plans, raise no objection subject to conditions. While visibility splays do not fully meet industry standards, officers say the widened access represents a significant improvement and the overall traffic generation would be modest.
The site sits in a residential allocation where all residential uses are considered in principle. Officers cite national policy and a ministerial statement supporting accommodation for looked-after children close to their communities, alongside local policies on design, amenity, highways and heritage.
Officers recommend approval with conditions, including limiting the use to one child with two carers; implementing the widened access and visibility measures before first use; and securing suitable surfacing and drainage for parking areas. An informative encourages Secured by Design measures for lighting and door/window standards.