
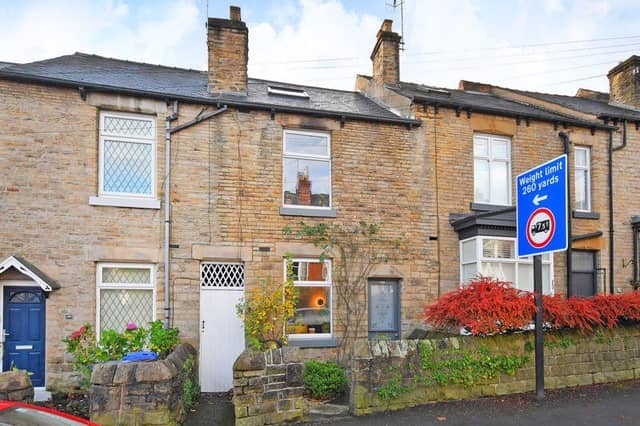

The terraced property, on Oakbrook Road in Nether Green, features a log burner in the lounge, an extended kitchen with bi-folding doors onto a south-facing garden, a contemporary bathroom and a master bedroom in the loft with an en-suite and a Juliet balcony with views towards Bingham Park.
There is potential to convert the basement, and the house has had a new roof covering in recent years as well as being re-wired.
Haus, the estate agent handling the sale, describes the property as ‘a fabulous, extended, stone-fronted three bedroom and two bathroom terraced house with a stunning interior – skilfully designed and refurbished to create a beautiful, ultra-stylish, interior on three floors’.
The house is listed on Zoopla.
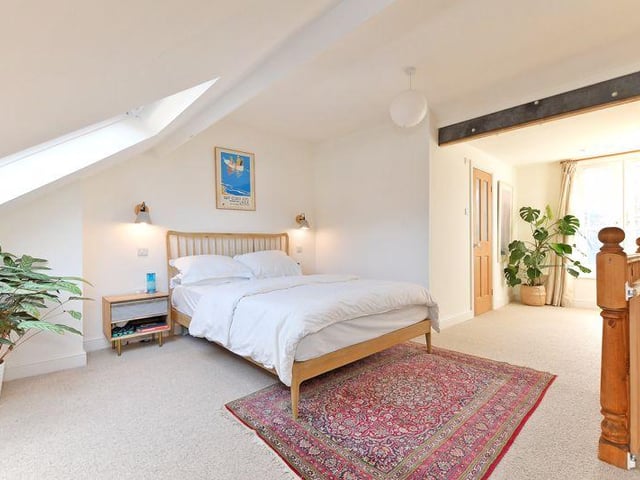
5. The master bedroom
The master bedroom has an exposed steel and timber beam, neutral decor, a front Velux window with storage in the eaves below and a rear French door with a glass Juliette Balcony and views towards Bingham Park. A door opens into a modern en-suite with a double shower, wash basin, WC and designer tiling. Photo: Zoopla/Haus
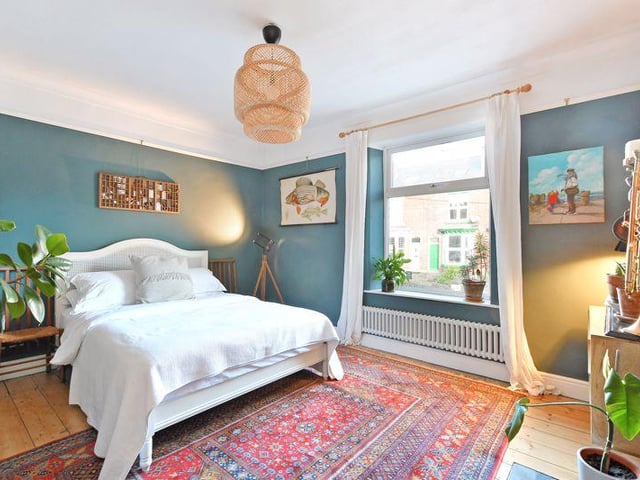
6. Another double
The front bedroom is another double room with Farrow & Ball decor, a polished wood floor, an exposed brick chimney breast with a decorative Victorian fire surround and a useful under-stair closet. Photo: Zoopla/Haus
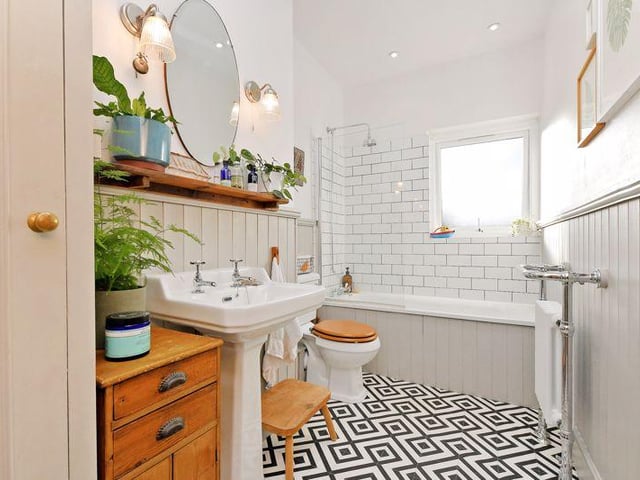
7. Stylish patterns
The bathroom has a white suite with a shower above the bath and a glass screen, plus a wash basin, WC, stylish tiling and panelling, a tiled effect cushioned floor and useful storage units. Photo: Zoopla/Haus
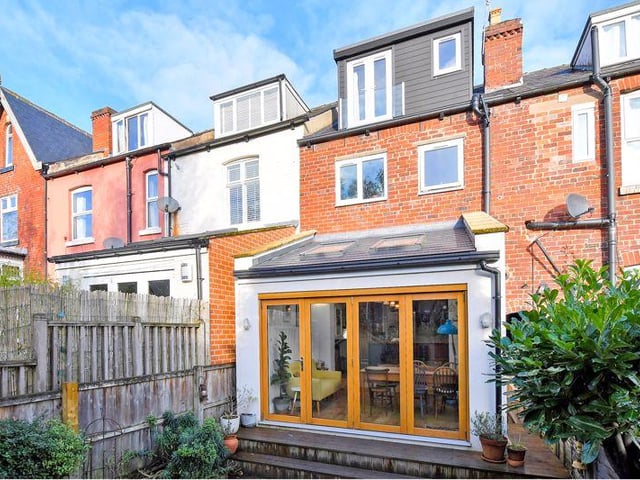
8. From the rear
The enclosed back garden is finished with planted borders and a shed which is included with the sale. Photo: Zoopla/Haus