
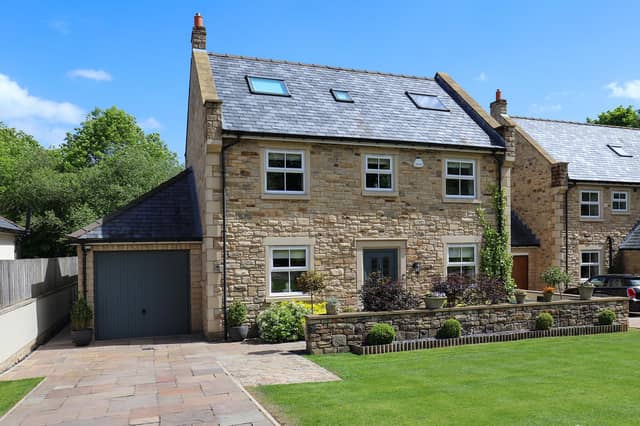

The property, on Whirlow Elms Chase, is set across three levels and provides 2,335 sq ft of accommodation, including a built-in garage – the open-plan kitchen diner on the ground floor has a ‘lantern roof’, two of the double bedrooms have en-suite bathrooms and the tiered landscaped garden comes with a patio and pergola.
The sale is being handled by Redbrik and the house is listed on Zoopla.
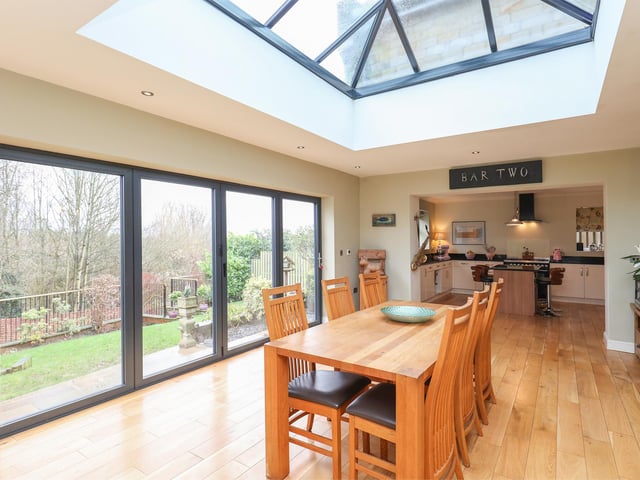
1. Filled with light
This is the open-plan living/dining space - it has a fully integrated breakfast kitchen with quartz worktops and the immediately eye-catching lantern roof. Photo: Zoopla/Redbrik
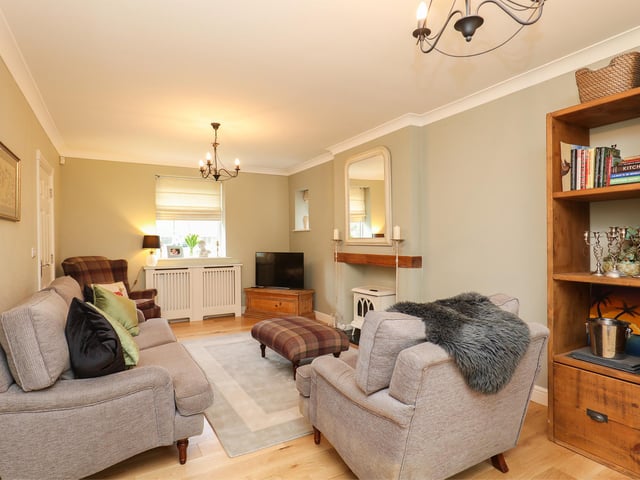
2. Through to the lounge
The living/dining area joins on to the comfortable, tastefully-decorated lounge. Photo: Zoopla/Redbrik
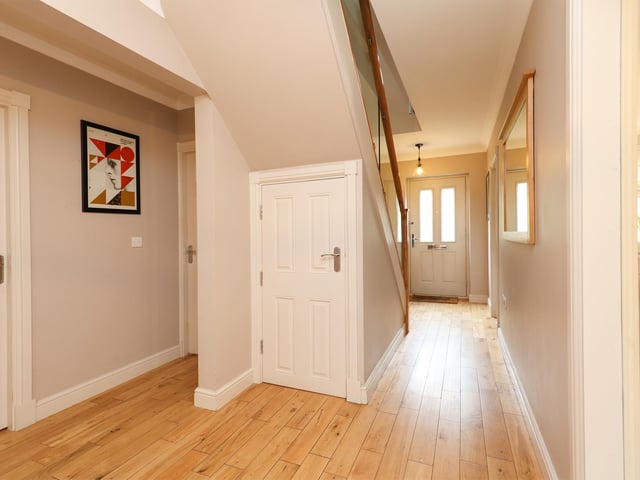
3. Ready to move in
Neutral colours and stripped-back flooring predominate. Photo: Zoopla/Redbrik
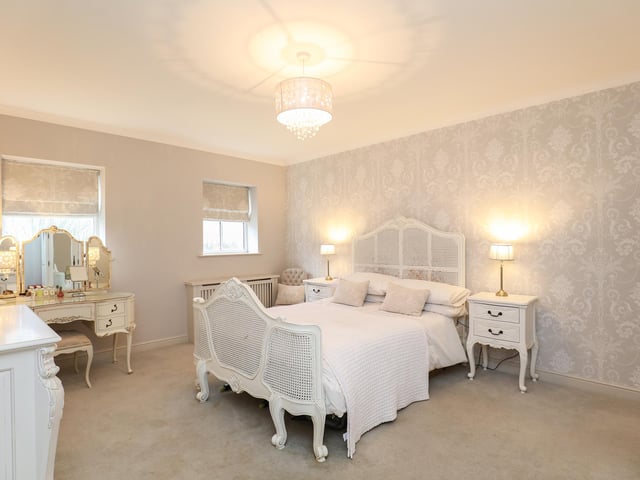
4. Bedroom number one
The house has four double bedrooms and one single, which could be used as a study. Photo: Zoopla/Redbrik