
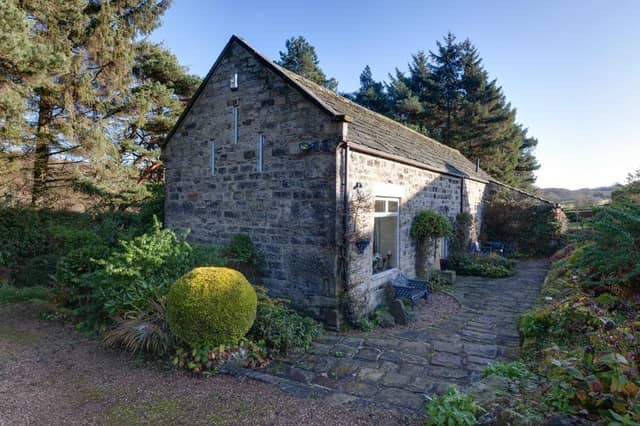

The Barn, on Miller Lane, Midhopestones, has three double bedrooms, a spacious lounge and dining room with a vaulted ceiling, along with a well-appointed kitchen containing a wrought iron spiral staircase. There is also the luxury of underfloor heating.
The property is close to the shops and facilities in Stocksbridge and Penistone, is a short drive from Sheffield city centre and offers good access to neighbouring cities via the M1, M62 and Woodhead Pass.
The sale is being handled by Blenheim Park Estates. Visit www.bpparkestates.co.uk for more information.
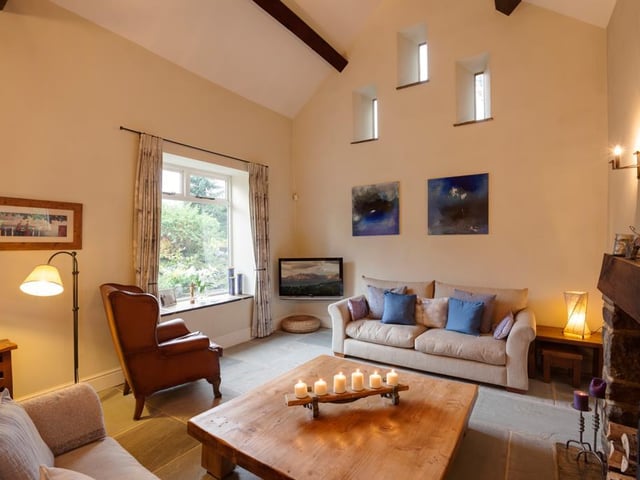
1. A welcoming space
The living area has a front-facing timber double glazed window, vaulted ceiling, exposed beams and stone flagged flooring with underfloor heating. The focal point of the room is the rustic fireplace with a log burner, timber mantel and a stone hearth. | Other 3rd Party Photo: Blenheim Park Estates
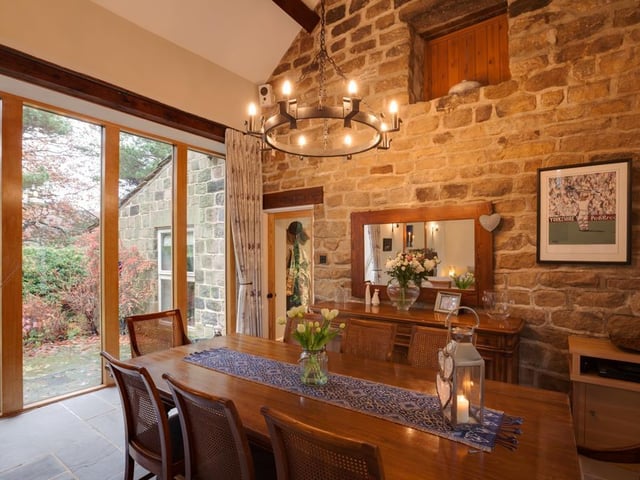
2. Dining in style
The dining area has rear-facing oak double glazed panels, a vaulted ceiling, exposed beams, a pendant light point and stone flagged flooring with underfloor heating. | Other 3rd Party Photo: Blenheim Park Estates
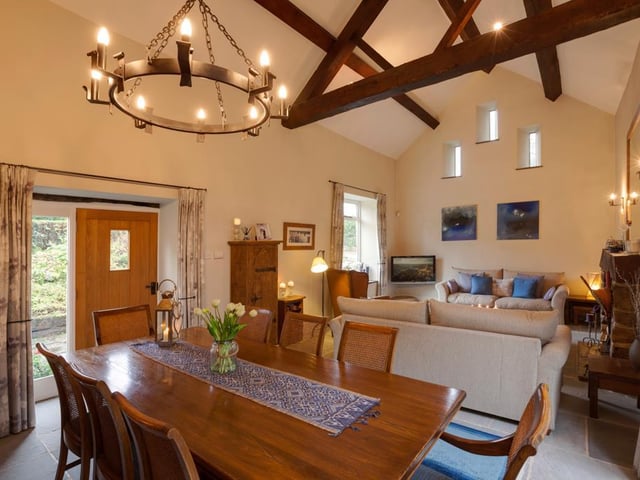
3. Open-plan living
Another view of the dining and lounge areas, showing the open-plan layout. | Other 3rd Party Photo: Blenheim Park Estates
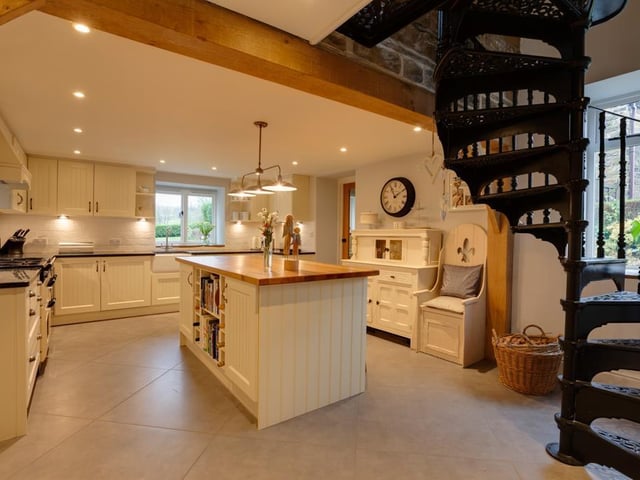
4. A country kitchen
The kitchen has a range of fitted units with matching granite work surfaces, under-counter lighting, tiled splash backs and a Belfast-style sink with a chrome mixer tap. Appliances include a wine cooler, a Bosch integrated dishwasher and a Rangemaster cooker with a four-ring gas hob, wok burner, two ovens, a plate warming drawer and an extractor hood. There is also a central island with a matching timber work surface. | Other 3rd Party Photo: Blenheim Park Estates