
Five-bedroom Sheffield house for sale with parking for five cars at £340,000 (aff)

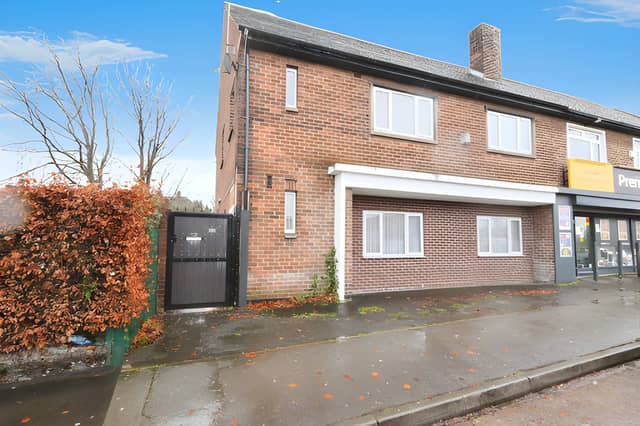

A spacious freehold home on Mather Road combines separate living and dining rooms with flexible family accommodation and substantial off-road parking
A five-bedroom semi-detached house in Sheffield is on the market for £340,000, offering generous living space, four double bedrooms, a versatile reception room and off-road parking for up to five cars. The freehold property on Mather Road could appeal to families looking for room to grow, as well as investors interested in a substantial home in a sought-after location. With separate lounge and dining rooms, a well-appointed kitchen and a private rear yard, this five-bedroom Sheffield property for £340,000 offers plenty to explore. Purplebricks invites prospective buyers to view all the photographs, take the virtual tour and book a viewing to appreciate the layout and features in full.
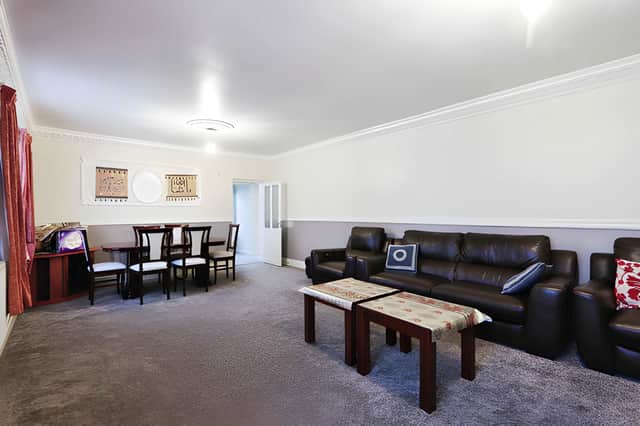
Space is a major selling point, with the ground floor arranged around several distinct living areas rather than relying on a single reception room. The main lounge measures 7.59m by 4.39m, providing a substantial space for relaxing with family or entertaining guests. Its generous proportions give buyers scope to arrange seating to suit their needs, whether that means creating a comfortable everyday living room or a space for hosting visitors. More details and photographs of the spacious lounge at the Mather Road house are available through the listing.
Alongside the lounge, a separate dining room measures 6.23m by 3.93m, offering another sizeable area for family meals and gatherings. Its easy access to the kitchen creates a practical arrangement for serving food and bringing people together, while keeping dining and relaxing spaces distinct. For households that regularly entertain or simply want room for everyone to sit down together, the separate dining room and generous ground-floor layout are among the home's key attractions.
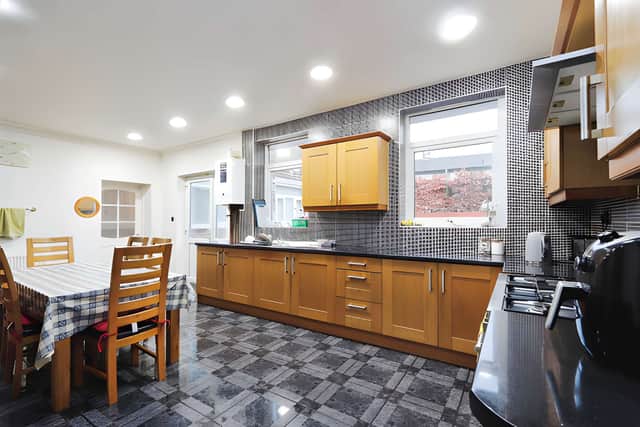
The kitchen measures 6.45m by 3.74m and is described as well appointed, with ample storage and counter space. Its size offers room for everyday cooking and food preparation, while the adjoining dining room helps create a functional flow between the two areas. A further reception room, measuring 3.26m by 2.85m, adds welcome flexibility. Depending on a buyer's priorities, it could be used as a home office, playroom or secondary sitting room, making the property adaptable to changing family needs. Buyers can explore the kitchen and additional reception room in the full Purplebricks listing.
Upstairs, the house has five bedrooms, including a main bedroom measuring 4.27m by 3.96m. Four of the bedrooms are described as doubles, while the remaining accommodation offers further options for family members, guests or working from home. Having several bedrooms gives buyers scope to adapt the layout as their circumstances change, whether they need dedicated workspaces, children's rooms or somewhere for visitors to stay. A modern family bathroom measuring 3.33m by 1.96m serves the first-floor accommodation, and the property information lists two bathrooms overall. The five-bedroom layout and bathroom details provide further information for households comparing larger homes in the area.
Outside, a private rear yard offers space for outdoor dining, entertaining or children's play. The property also benefits from off-road parking accessed from the rear, with space for up to five cars, a particularly useful feature for larger households or those with several vehicles. The listing also highlights planning permission relating to an approximately four-bedroom configuration, a detail that may interest buyers considering the property's potential. Anyone interested in the rear yard, parking provision and property features can consult the listing for further information.
The house is situated in a sought-after part of Sheffield, with local amenities and transport links highlighted as benefits of the location. Combined with its generous room sizes, multiple reception areas and substantial bedroom accommodation, the property could suit buyers prioritising space and practicality. Its freehold tenure and £340,000 asking price are further details for those assessing their options in the Sheffield housing market.
For families seeking room to spread out, or investors looking for a property with a flexible layout, this Mather Road home offers a range of features worth exploring. The separate living and dining rooms, additional reception space, private rear yard and parking for up to five cars help distinguish it from smaller properties. The house is one of many homes available in Sheffield through Purplebricks. Buyers can view the full listing, browse all photographs and find booking details to learn more or arrange a viewing.