


The home is based in the affluent area of Whirlow and had a total rework in 2015, turning it into the exceptional property it is now.
Listed as a four-bedroom property, the current layout has only three double bedrooms, with the fourth set up as a stunning dressing room.
Entry through the front door will put you immediately in front of the contemporary glass staircase designed by Abbot Wade, with the study and utility room off to the right and the rest of the house to the left.
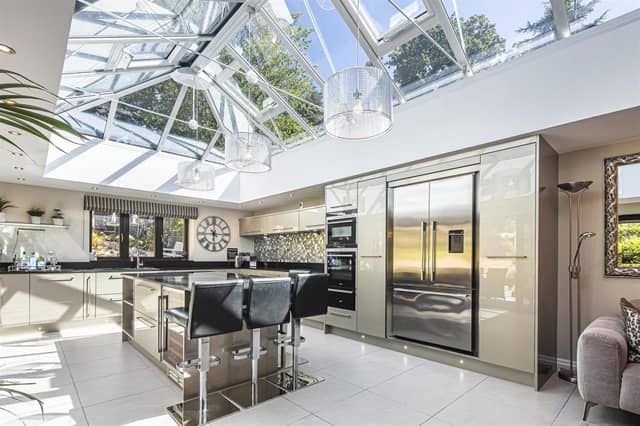
The kitchen is outstanding with state of the art appliances and a large bi-folding door to the garden and an enormous overhead skylight, which brings in loads of natural light.
Upstairs currently has the three double-bedrooms, a family bathroom, a dressing room overlooking the garden and an en-suite for the master bedroom.
The garden is very large and has plenty of patio space - or a BBQ terrace as it has been called on Rightmove - immediately outside for lounging around whilst enjoying a cold drink and some sunshine.
If you would like to see more, or are interested in this property, you can find it on Rightmove here.
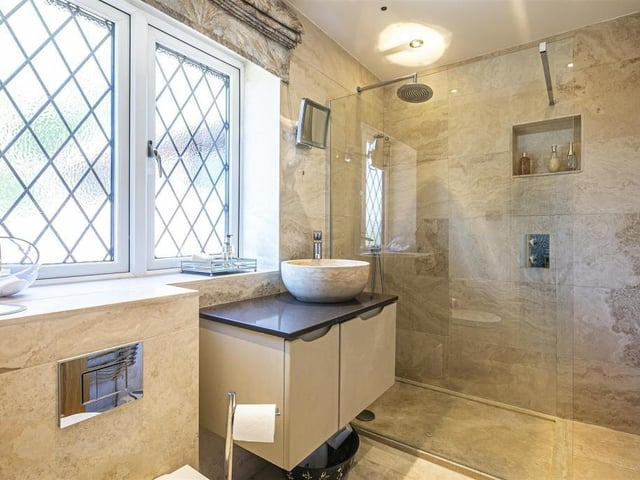
9. En-suite
This stunning en-suite bathroom has a striking modern look. The highlight for me is the walk-in shower. Photo: Rightmove
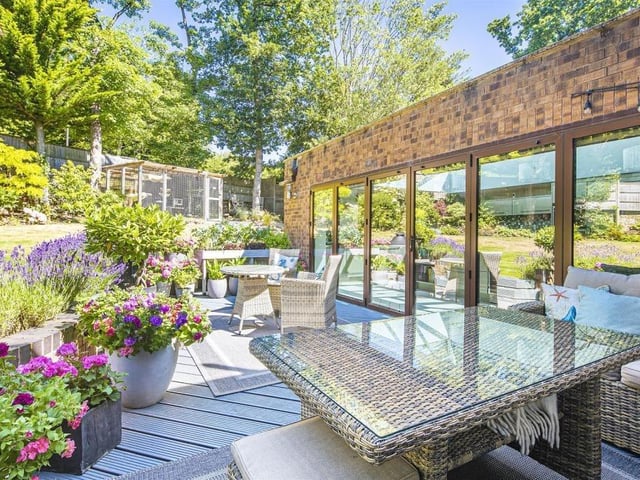
10. BBQ Terrace
This outdoor space is perfect for enjoying good weather or just getting some fresh air. It's the first part of the garden when accessed from the house and leads onto plenty of grassy space for the whole family to enjoy. Photo: Rightmove
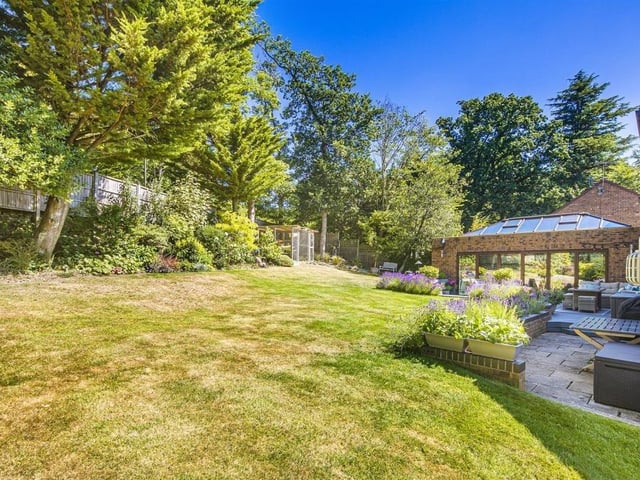
11. Garden
The expansive garden looks stunning with how it runs around the house. The surrounding trees and plantlife make it very private and look beautiful. Photo: Rightmove