
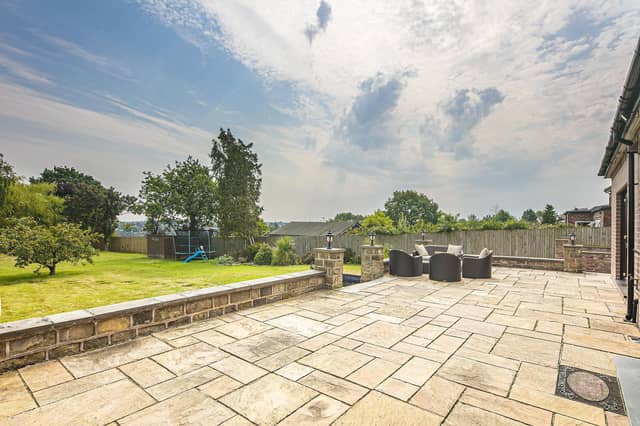


Offered to the open market with no onward chain, the property enjoys over 2400 square feet of accommodation with an excellent balance between bedroom and living space, and a stunning oak staircase which provides a superb focal point of the home.
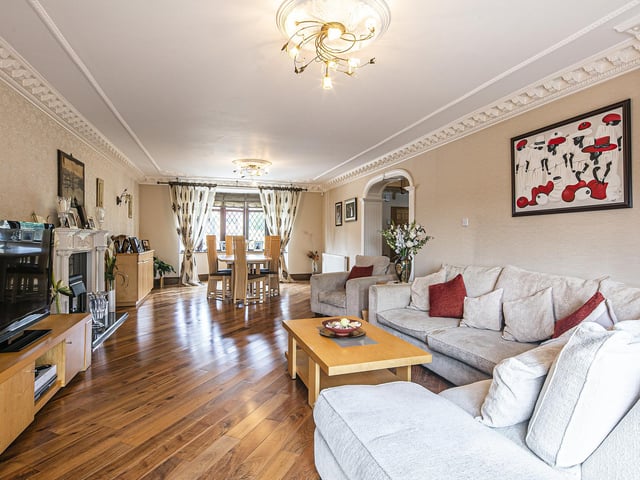
On the ground floor the property includes a small porch which opens to a welcoming entrance hall and a 31ft living room that has dual aspect windows with French doors to the rear garden.
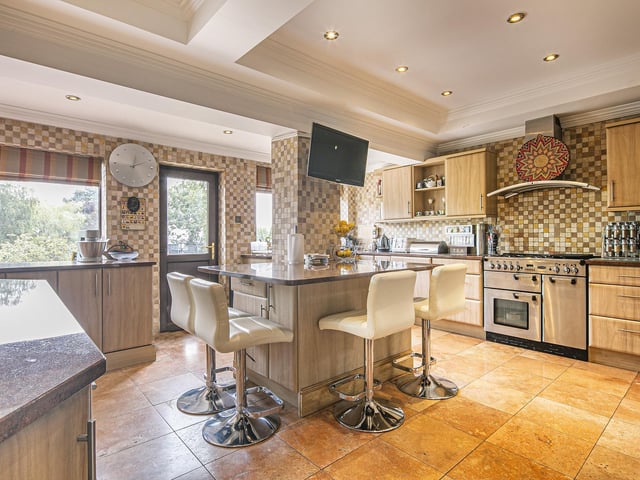
The living room has a feature fireplace with a gas fire, there is a second living room/snug, a separate study, a downstairs WC/cloakroom and a kitchen breakfast room that has a range of fitted cupboards with an island unit and granite worktops.
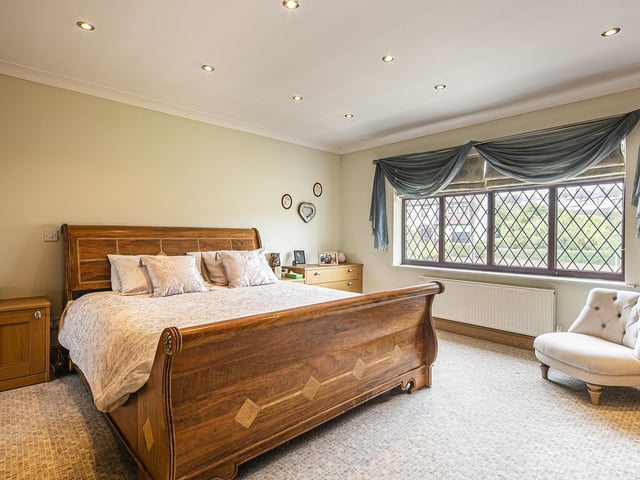
On the first floor there is a master bedroom that has fitted wardrobes and a well appointed en-suite shower room, three further double bedrooms and a family bathroom that has a roll top slipper bath and a separate shower enclosure.
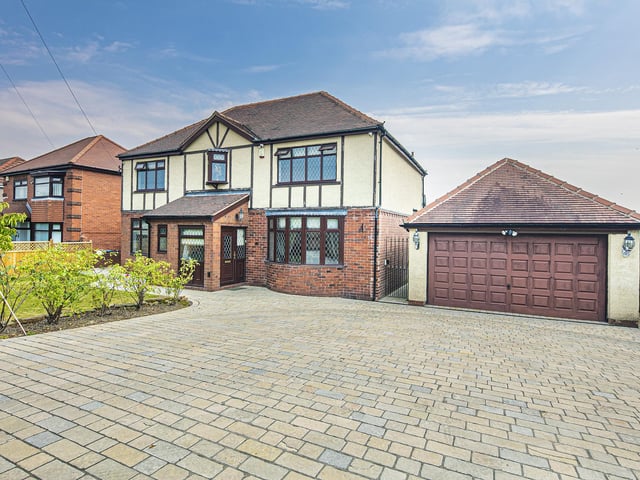
Outside there are recently installed electric gates which open to an Indian stone paved driveway that provides off road parking for several cars and leads to a detached double garage.
The gardens to the front and rear are relatively low maintenance with large lawn areas, timber fencing, fruit trees, a pond with water feature, timber shed, summer house and a fabulous terrace which is ideal for outdoor eating and entertaining.
1. Grenoside
The home boasts a 31ft living room that has dual aspect windows with French doors to the rear garden and a feature fireplace with a gas fire Photo: Spencers Estate Agents
2. Grenoside
The four bedroom property sits on an extensive plot Photo: Spencers Estate Agents
3. Grenoside
Offered to the open market with no onward chain, the property enjoys over 2,400 square feet of accommodation with an excellent balance between bedroom and living space Photo: Spencers Estate Agents
4. Grenoside
The kitchen breakfast room has a range of fitted cupboards with an island unit and granite worktops Photo: Spencers Estate Agents