
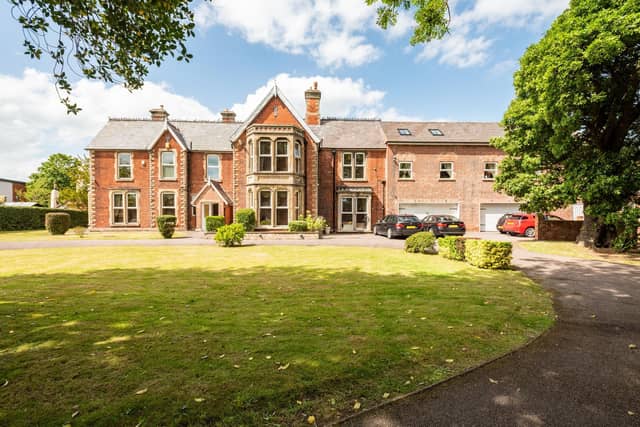


The property covers more than 7,500 square feet and also has an enormous snooker room and gym to accompany the swimming pool.
Redbrik say the property, in Worksop, is suitable for a range of buyers, but emphasises the rental potential with a property of this many rooms and facilities.
When entering the property from the front porch you find yourself in an enormous entrance hall, with the dining room, living room and stairs immediately accessible.
Into the downstairs hallway, there is access to a home office, pantry and kitchen, which has another staircase close by for quick access to the bedrooms upstairs.
Continuing downstairs, the hallway will also lead you to the gym, a large double garage and then the swimming pool.
Upstairs, above the garage and pool is the snooker room, which will lead you through to eight of the nine bedrooms, two of which share an en-suite bathroom.
The final bedroom is on the second floor, next to it’s own open plan living space, offering potential for this area to be used as it’s own apartment.
For more information head to the Redbrik page here.
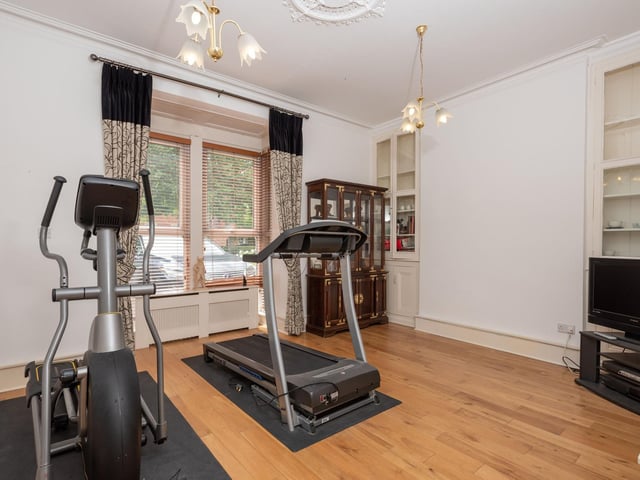
5. Home gym
The home gym is currently base to these pieces of active equipment but has plenty of potential and room to add more. Photo: Redbrik
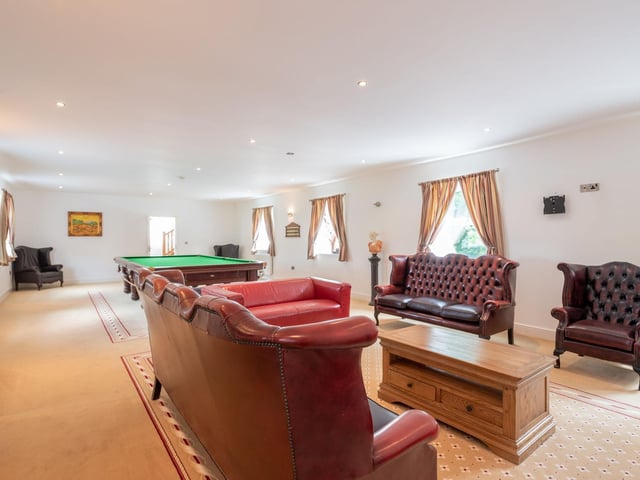
6. Snooker room
This enormous snooker room is the perfect social environment. It's lounge area, with a TV is brilliant for relaxing with friends and the large snooker table offers plenty of opportunity to entertain yourself and an opponent. Photo: Redbrik
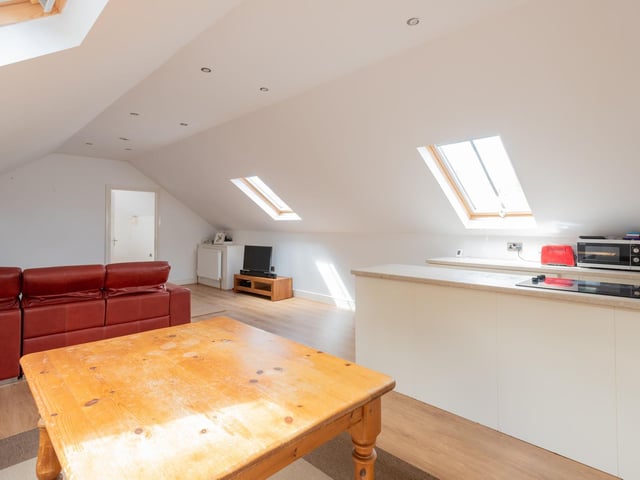
7. Open plan living space
Situated on the second floor, the new owner of this property could turn this section of the building into it's own flat as the space as a kitchen area, lounge and a bathroom just before the entrance. Photo: Redbrik
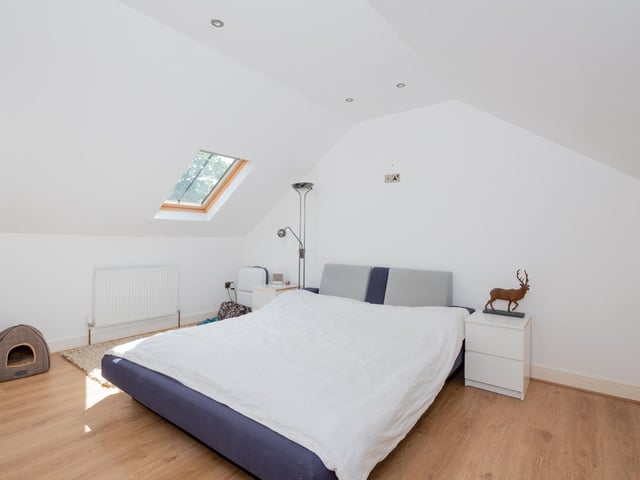
8. Second floor bedroom
This bedroom is directly next to the open plan space and is separate of the other eight rooms. Photo: Redbrik