
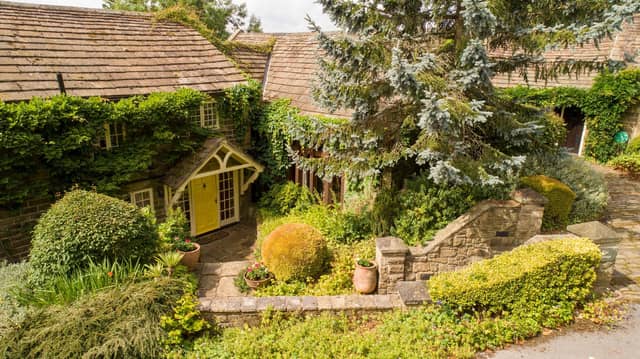


The property, in Bolsterstone, has just under 3,500 square feet of floor space within the building, but then has 0.75 of an acre of grounds around it.
It is a simply stunning property developed from a previous barn conversion to bring you the property you see today.
Redbrik have said the conversion worked to retain “characterful features including fireplaces, exposed beams and superb stonework”.
Three of the bedrooms have an en-suite, with a further two sharing a shower room.
It’s a tremendous property with stunning views and if you would like to see more, you can find it on the Redbrik site, here.
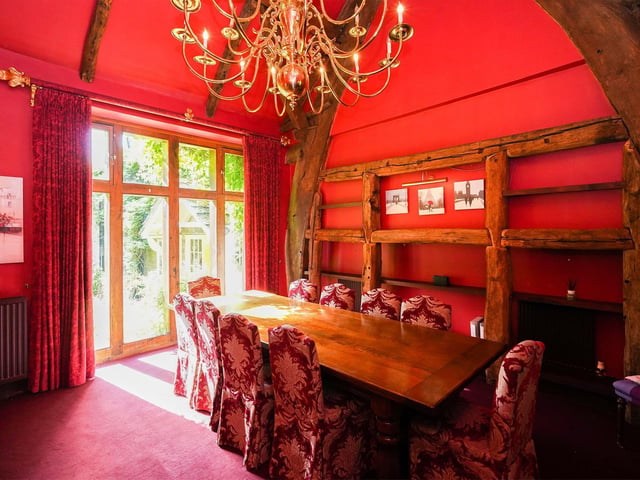
5. Dining room
This formal dining room is for occasions where a larger group need to be fed. It has tremendous space for a large table and is perfect for hosting or laying out a large dinner spread. Photo: Redbrik
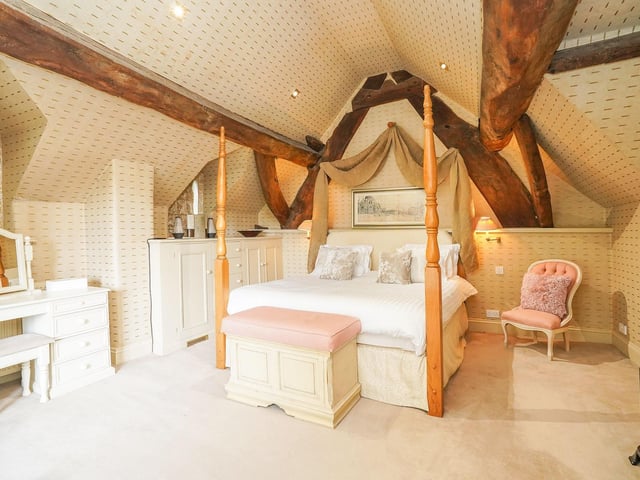
6. Master Bedroom
The master bedroom is large and spacious with plenty of room for a large bed and a number of wardrobes or other furniture. It has it's own en-suite which is accessible through the dressing room. Photo: Redbrik
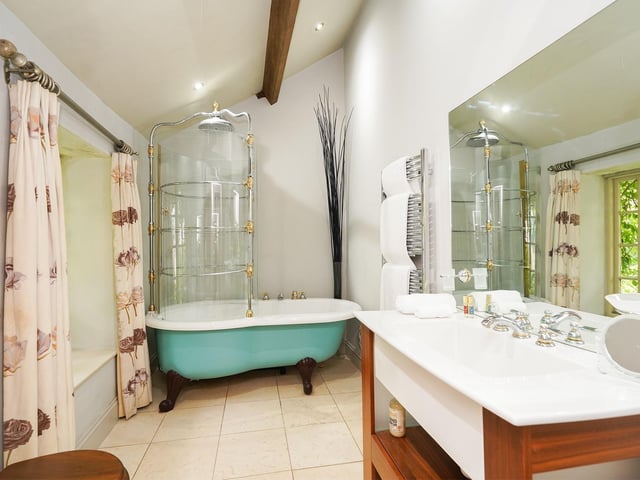
7. En-suite bathroom
The master en-suite is found on the other side of the dressing room. It has a lovely bath/shower and all the other necessary parts of the bathroom. Photo: Redbrik
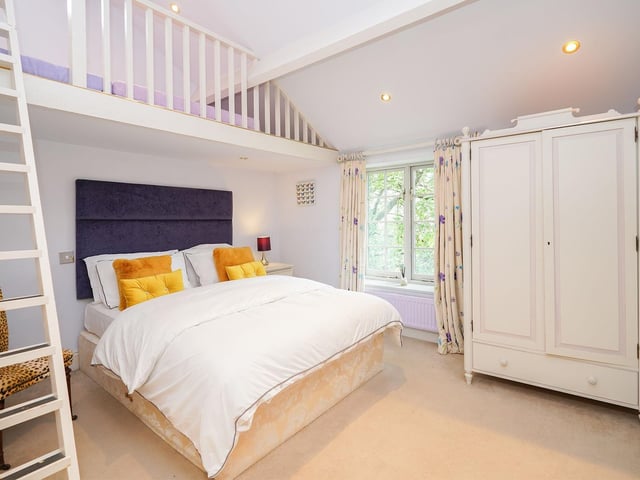
8. Bedroom
This bedroom is one of the two that shares a shower room with another bedroom. They are wonderfully designed and are perfect for kids. Both the bedrooms sharing the shower room have large, bright windows offering views over the properties tremendous gardens. Photo: Redbrik