
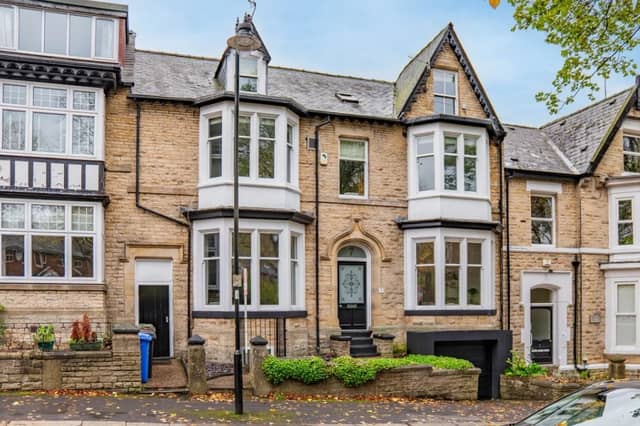


Nestled in the Victorian terrace neighbourhood of Steade Road in Nether Edge is this beautifully proportioned double-fronted family home where every floor could be its own apartment.
Spanning more than 2,800 square feet and presented by estate agents eXp World Ltd, this expansive property features light-filled rooms, generous proportions, and period charm at every turn.
A grand hallway welcomes visitors with ornate coving, a ceiling rose, and a sweeping staircase that immediately conveys a sense of grace and scale.
Two spacious reception rooms sit at the front of the home, both enhanced by gas fireplaces for cosiness and tall sash bay windows that flood the rooms with natural light.
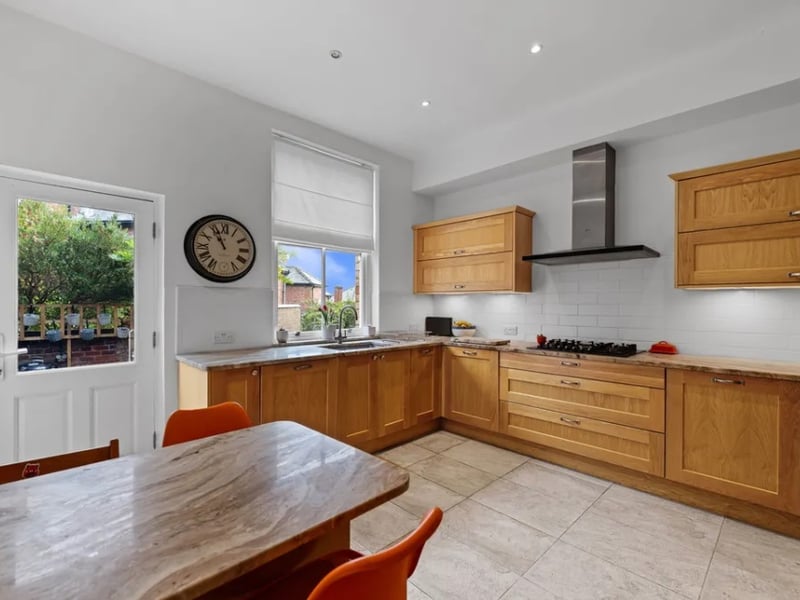
At the heart of the home lies the dining kitchen — a beautifully designed space where solid beech cabinetry meets polished granite worktops. French doors lead directly onto the garden where an enclosed rear garden with raised decks, mature borders and stone patio create a private recluse.
The basement and lower ground floor could serve as their own apartment, featuring a utility room, bedroom, and shower room all with its own access to the garden.
Upstairs, the bedrooms are bright and generous, with the principal room enjoying a lovely bay window and fitted storage, while two further attic-level bedrooms served by their own stylish shower room make the home even grander.
Located within walking distance of Sheffield city centre and a short drive from the Peak District, Nether Edge was named one of The Sunday Times’ Best Places to Live in 2024, known for its leafy streets, strong community and independent shops.
Visit this home’s page on Zoopla here, and flick through our gallery below for a look inside.
- RELATED: £400k Sheffield home is a refurbishment project with big potential
- RELATED: Throwback to nights out partying in Sheffield in early 2000s
- RELATED: What you can expect as Black Owned Markets returns to Cutlery Works
- RELATED: The Sheffield suburb named one of the "coolest neighbourhoods in the UK"
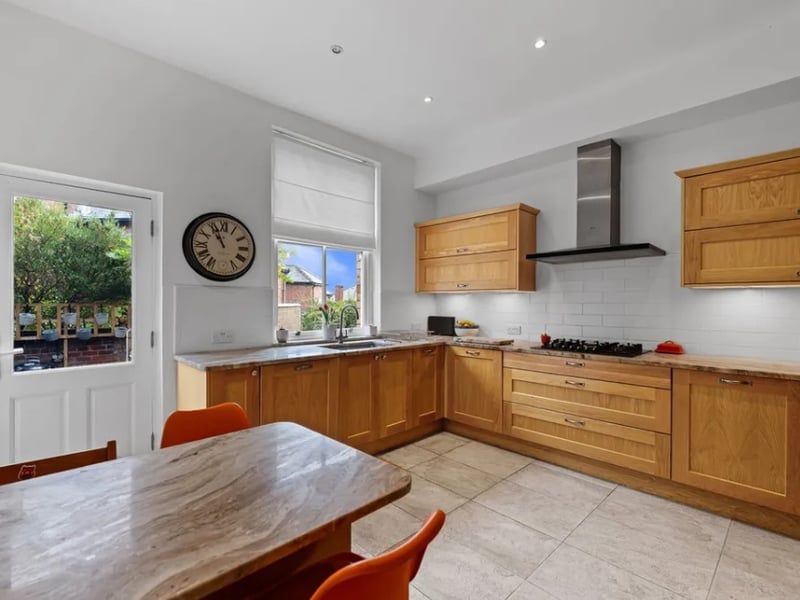
5. Dining kitchen
Light floods the spacious dining kitchen, where solid beech cabinets and polished granite worktops blend with integrated appliances like a Neff five-ring gas hob and fridge, with access to the rear garden and decking. | eXp World UK
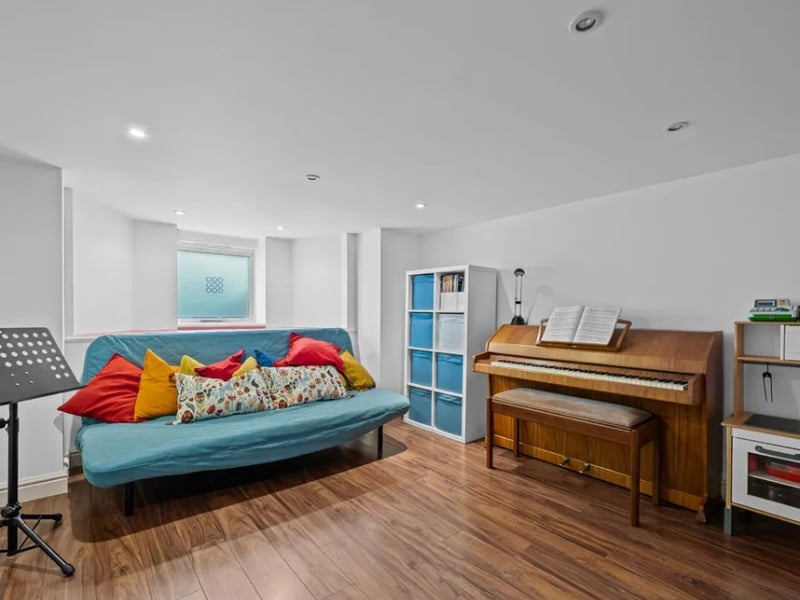
7. Lower ground floor
The basement/lower ground floor has been fully converted to create an enormous and versatile space, and is fit to serve as its own self-contained apartment or creative workspace, with its own private entrance, utility room, bedroom, bathroom and garage. | eXp World UK
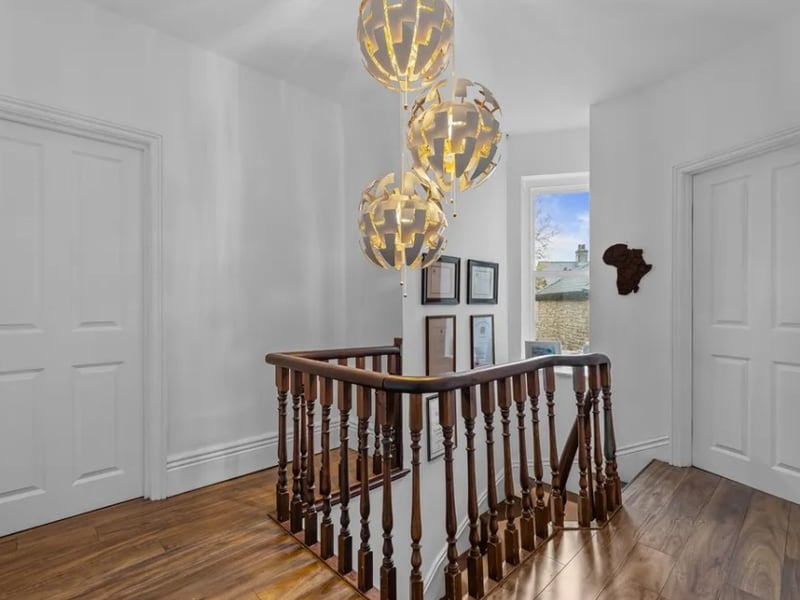
8. Staircase
A sweeping Victorian staircase leads to a bright first-floor landing, where light pours through the rear window. | eXp World UK