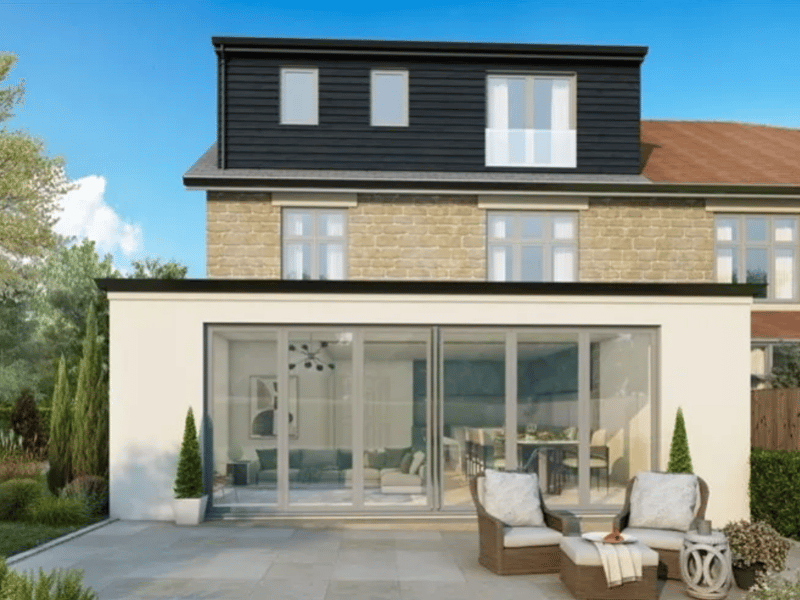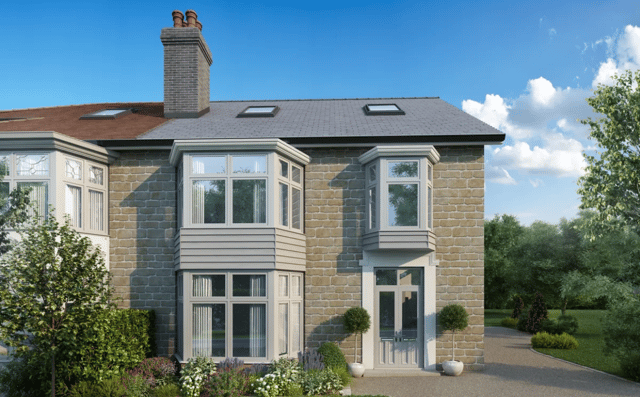

Currently in the advanced stages of a full refurbishment, this five-bedroom property on Springfield Road (S7) is set to offer expansive family living across three storeys.
Boasting underfloor heating and an impressive open-plan kitchen-diner, the home is being marketed by Staves Estate Agents and is already listed on Zoopla.
Designed with high-end family living in mind, this beautifully presented home offers five generous double bedrooms, including a stunning master suite with its own dressing room, Juliet balcony and a spa-style en-suite bathroom.
The ground floor features a spacious entrance hallway with elegant stained-glass double doors.
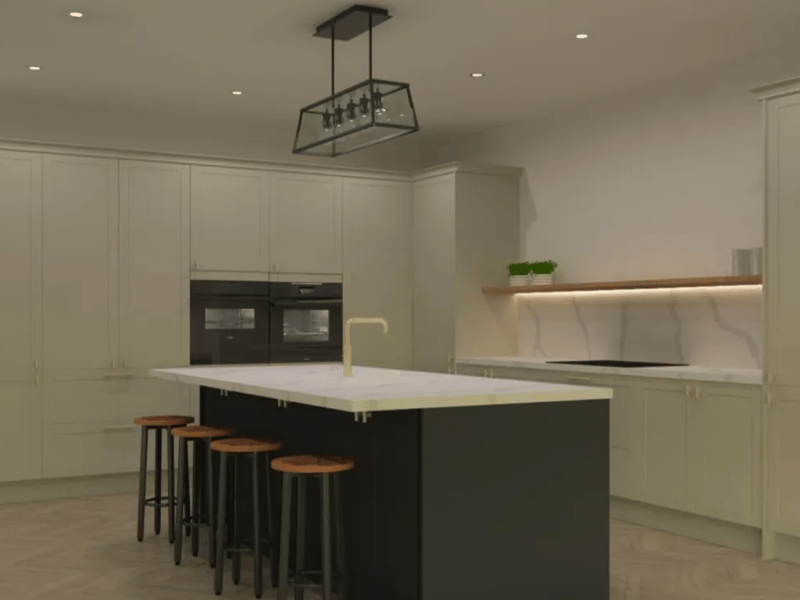
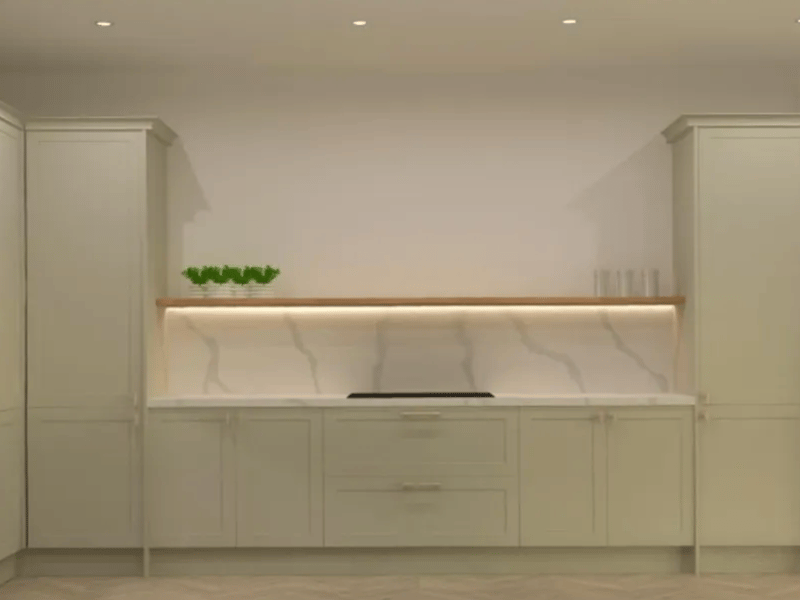
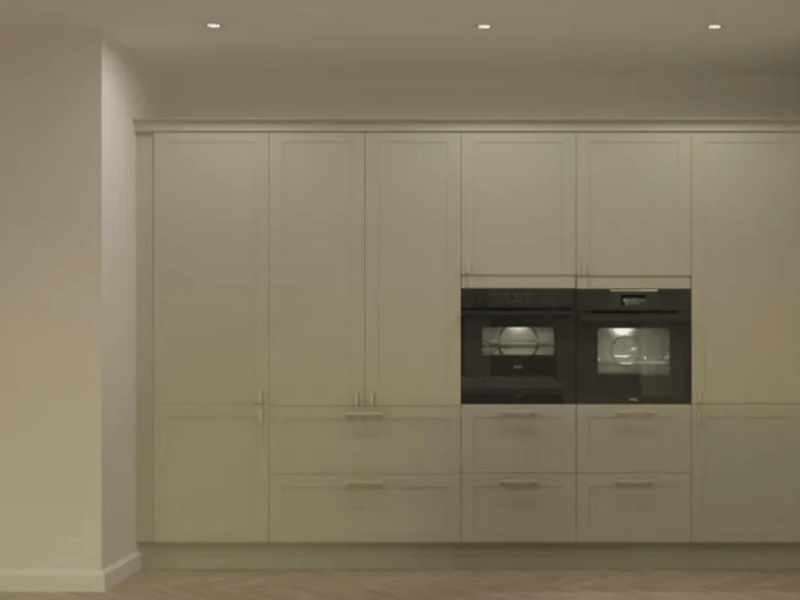
Moving on to the kitchen, is a large island, integrated appliances and bi-folding doors that open onto the rear garden.
Additional ground-floor amenities include a utility room and a stylish shower room.
On the first floor, you’ll find three large double bedrooms - two with expansive views to the front and rear - a family bathroom with his-and-hers sinks and a dedicated laundry room with extra storage.
The spacious master bedroom steals the show, with access to a glass Juliet balcony, its own dressing room and a hotel-style en-suite with twin sinks and a walk-in shower.
A fifth double bedroom and another well-finished shower room complete the top floor.
Outside, the property features a private driveway and plenty of lawned garden.
Within walking distance of Millhouses Park, the property sits in one of Sheffield’s most desirable neighbourhoods.
Families will also benefit from being in the catchment area for several top-rated schools, including Dobcroft, St Wilfrid’s Catholic Primary, and the Outstanding-rated Mercia School.
Swipe through the CGI images to explore this dream home in detail.