
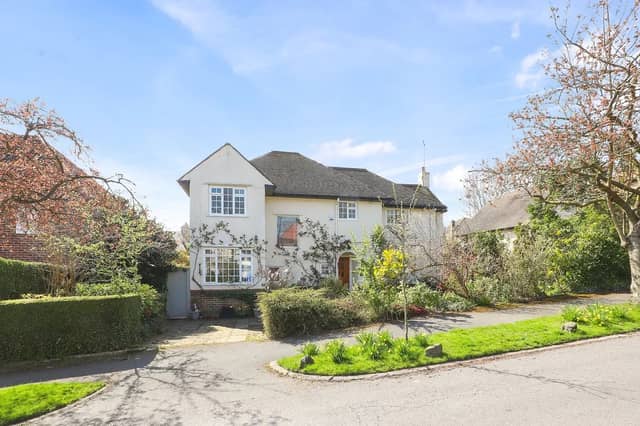


Set within a generous 0.3-acre plot in one of Sheffield’s most desirable suburbs, this beautifully kept four-bedroom detached house offers space, flexibility and elegance all in one.
Found in the luxurious neighbourhood of Fulwood and presented by estate agents RedBrik, this presents not just a rare opportunity to acquire a home in the leafy suburb, but one with outline planning permission being sought for the development of an entirely separate four-bedroom dwelling on part of the land.
It means it would make a beautiful home to any buyer, but anyone with serious ambitions, they could double their investment and build a one-of-a-kind estate all to themselves.
The house features a spacious hallway leading to a superbly designed breakfast kitchen. A formal dining room enjoys garden views, while the substantial living room is centred around a feature fireplace, with direct access to the south-facing rear garden. A flexible dual-aspect study, pantry, cloakroom and WC complete the ground floor.
Upstairs, the principal bedroom includes fitted wardrobes and a luxurious en-suite bathroom with underfloor heating. Three further double bedrooms – two with built-in storage and one with a charming window seat – are served by a modern shower room. All bathrooms and fittings are by Burlington.
Finally, the rear garden is a key highlight, landscaped to offer privacy and a variety of seating areas, alongside mature planting, a pond, and a shed with electricity. To the front, ample driveway parking is complemented by a double garage with an adaptable loft space above. The main loft is full height and fully boarded, offering further storage potential.
See our gallery below for a look inside, and visit its page on Zoopla for more information.
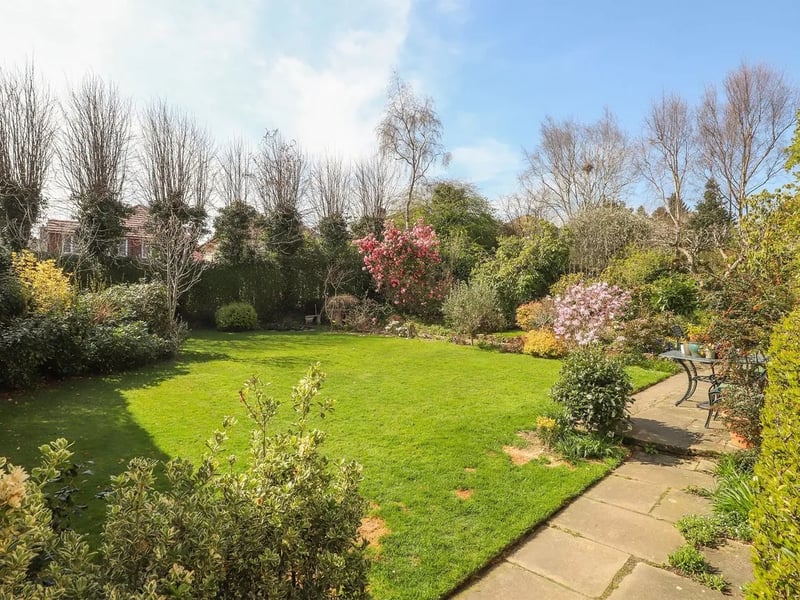
13. Oasis in your back garden
The rear garden has been landscaped for privacy and beauty, featuring seating areas, mature planting, and a pond. | RedBrik
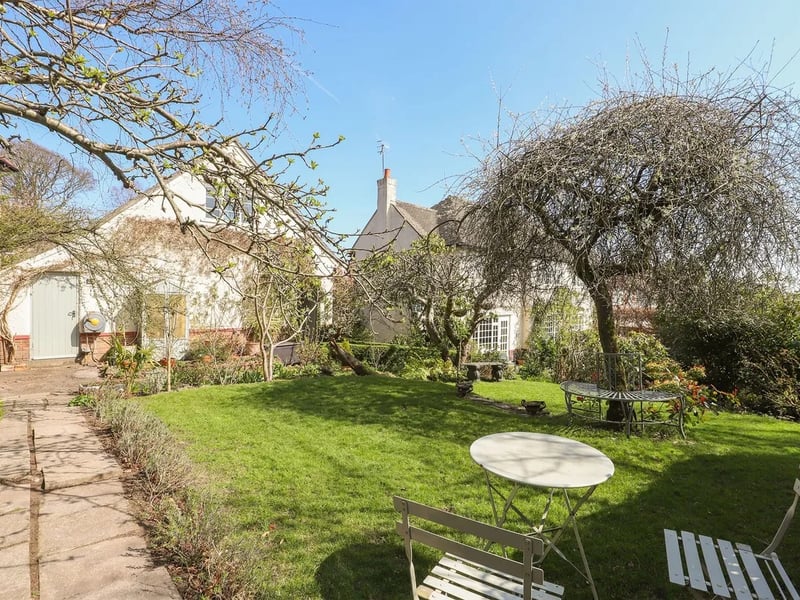
14. South-facing serenity
Enjoy all-day sunshine in this carefully maintained garden, accessible from multiple rooms. | RedBrik