

The property is found on Coronation Street and its “gorgeous interior” features a wealth of “period charm and character” combined with modern fittings. The “spacious” accommodation is spread over three floors.
On the ground floor, a family bathroom and study/bedroom can be found. Up to the first floor, the kitchen/diner and lounge can be found on either side of a central landing.
On the third and final floor, the other three bedrooms can be found. The largest bedroom (Bedroom One) benefits from an en-suite shower room, equipped with a toilet and sink.
The garden is a good size, with an outbuilding for storage and a patio area, with space for seating and a barbecue.
If you like the look of this property and would like more information, you can find it on the Purplebricks website.
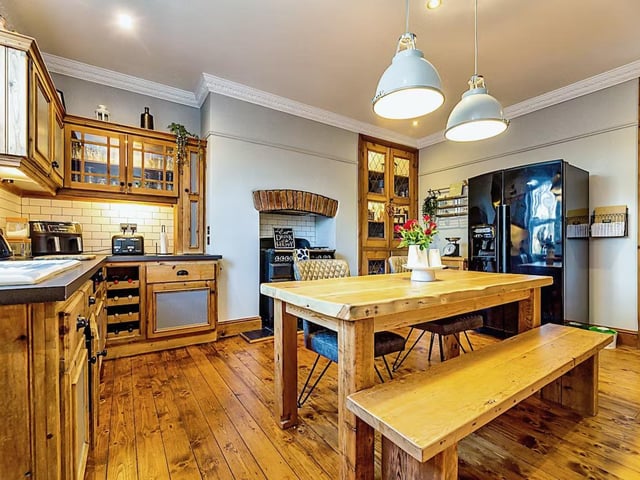
1. "Gorgeous interior"
The kitchen/diner is said to be very "spacious" Photo: Purplebricks
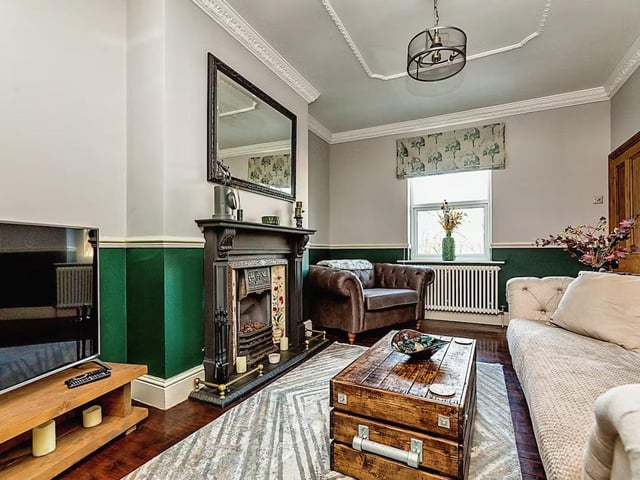
2. Lounge
The lounge is found on the first floor with the kitchen/diner. Photo: Purplebricks
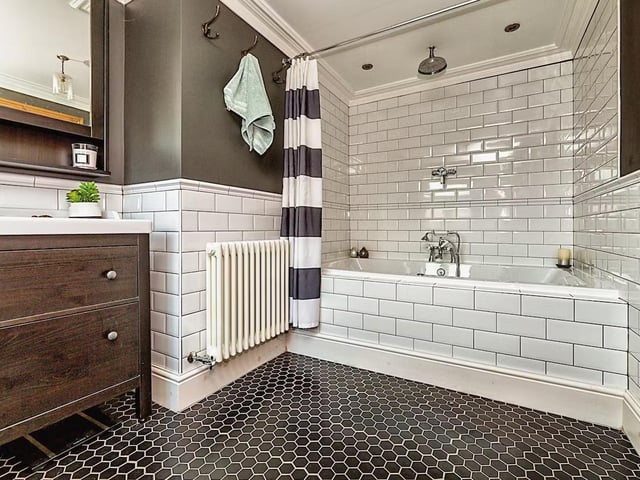
3. Family bathroom
The three piece en-suite is found on the ground floor. Photo: Purplebricks
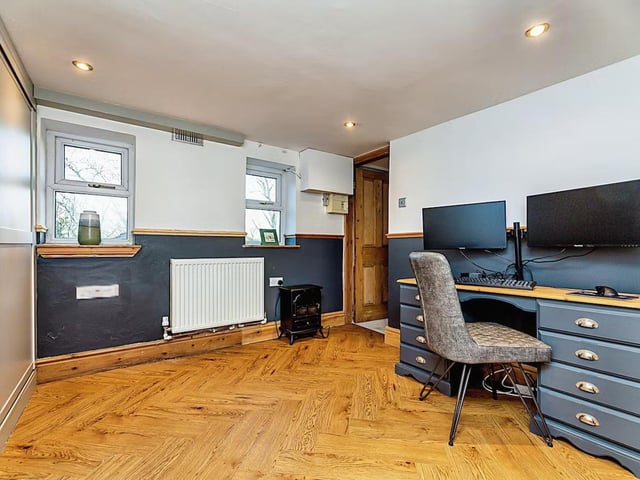
4. Study/Bedroom Four
This study/bedroom is found across the central hallway from the bathroom. Photo: Purplebricks