
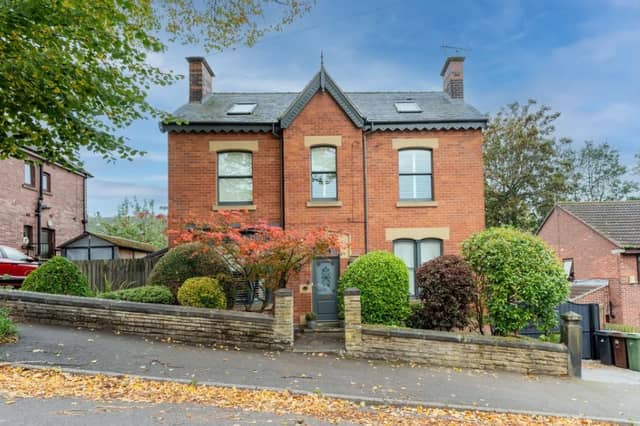


Love, care and “not a penny spared” in redecorating has made this detached home into a mansion where old-world charm meets modern luxury.
Whitehorne Independent Estate Agents presents this double-fronted four-bedroom detached home in Lismore Road, Meersbrook, now on the market for £800,000.
Recently renovated and extended with painstaking attention to detail, this four-storey property offers 2,700 square feet of light-filled accommodation, arranged to suit modern family life while preserving its period charm.
Electronic gates leading to a private driveway lead up to the double-fronted Victorian property, and the attention to detail is clear from moment you step inside with impeccable tiling and modern colour palettes make a warm yet classic welcome home.
At the heart of the home lies a striking lower-ground floor extension, designed to create an expansive open-plan living, dining and kitchen space. Large windows and glazed doors draw in natural light and connect directly to the landscaped rear garden, itself a walled, sunny patioed area that offers a sense of seclusion and privacy. The garden also features a versatile gymnasium room that can be adapted for home working or other uses as required.
Upstairs, the accommodation spans four generous bedrooms, with the top-floor master suite occupying the full loft level, complete with master bathroom and landing.
The overall design reflects a balance of practicality and aesthetics — a home that supports family routines as easily as it accommodates social occasions. Every aspect, from lighting to layout, has been considered to create a space that feels connected and functional.
Whitehorne describes it as “an absolutely show-stopping family residence” and “an incredibly rare opportunity to market a property of this size and calibre within Meersbrook,” all while enjoying close proximity to independent cafés, local shops and the open green spaces of Meersbrook Park.
Take a look inside using our gallery below or visit its page on Zoopla here: https://www.zoopla.co.uk/for-sale/details/71692716
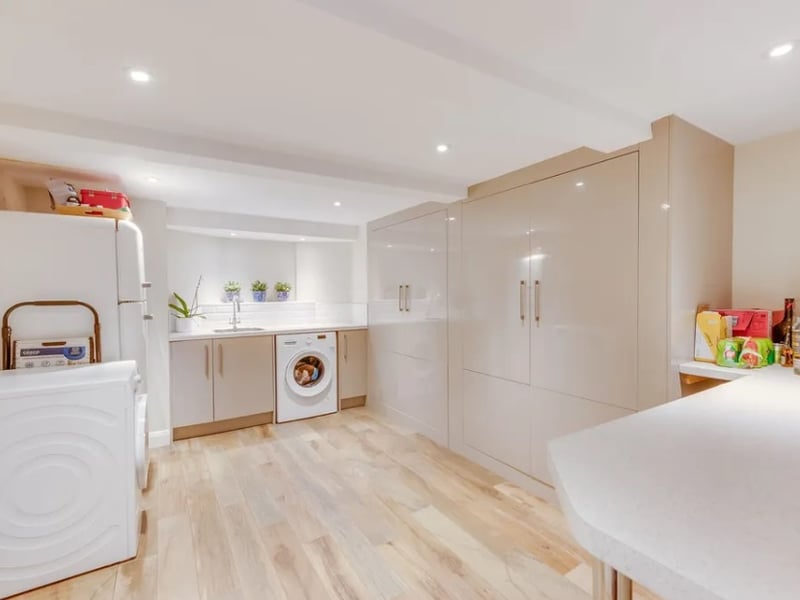
5. Generous utility room
This generous utility room which leads off rom the open plan kitchen will keep families of any size and lifestyle running. | Whitehorne Independent Estate Agents
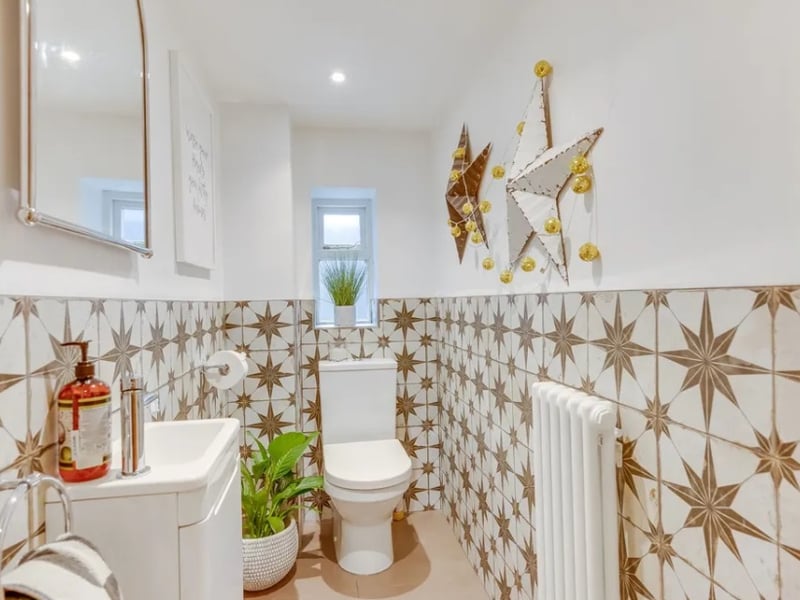
6. Attention to detail
Compared to photos from previous years this home came to market, it's obvious it's sellers have poured love and time into redecorating and designing this home to top notch standards, such as this beautifully tiled downstairs WC. | Whitehorne Independent Estate Agents
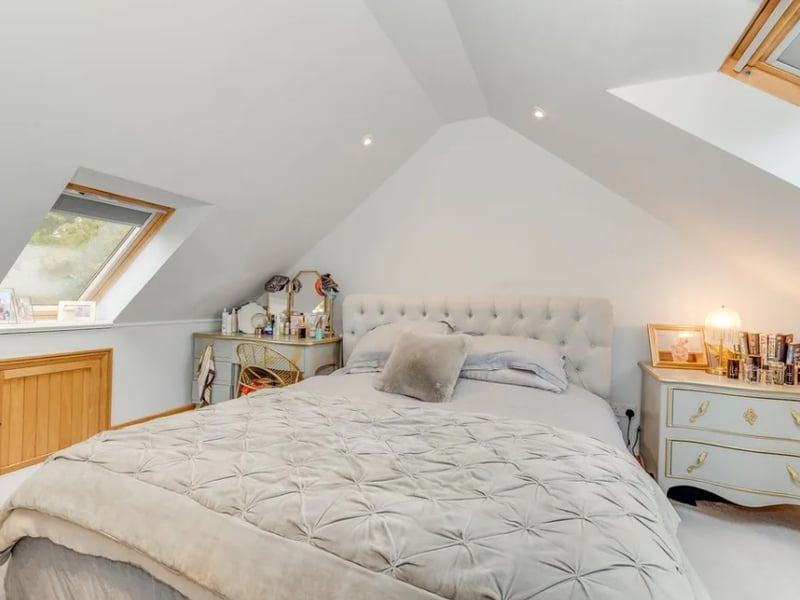
7. Master Suite
The loft-level master suite spans the top floor, featuring generous proportions with its own landing and bathroom, and a peaceful outlook over the surrounding area. | Whitehorne Independent Estate Agents
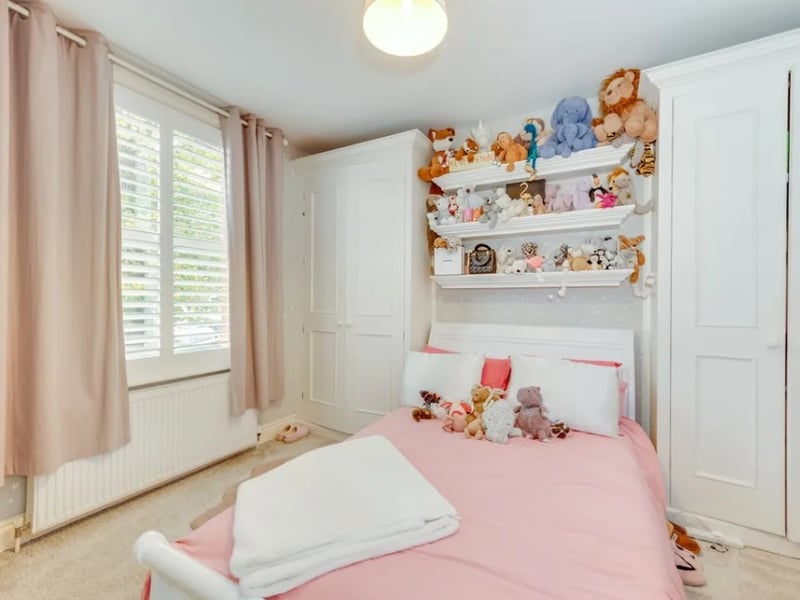
8. First floor double bedrooms
Two generous bedrooms make up the first floor with built in storage and ample windows. | Whitehorne Independent Estate Agents