

The detached four bedroom home on Causeway Head Road has been extended and “improved” by the present owners. The adjoining fields at the back of the property are said to “create a rural setting” whilst still being close to local shops and other amenities.
The three reception rooms run across the left hand side of the ground floor, with a large family room at the front, a living room in the middle and a sun room to the rear.
You can access the kitchen from the sun room, but also through the central entrance hall. The kitchen and sun room appear to make up one open plan space.
There is also a utility room and w/c through from the kitchen, and a garage at the front of the house.
On the first floor, you will find the four bedrooms, as well as one en-suite and a family bathroom. The en-suite bedroom is one of the smaller ones in the property.
If you like the look of this property and would like more information, you can find it on the Zoopla website.
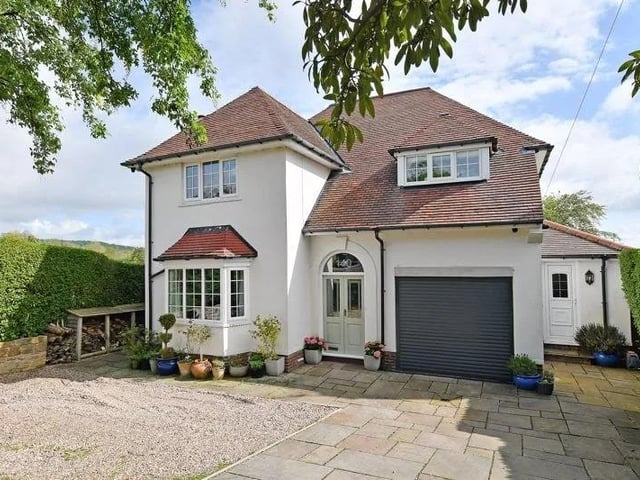
1. Causeway Head Road
This Dore property backs onto vast open fields creating a "rural setting" Photo: Zoopla
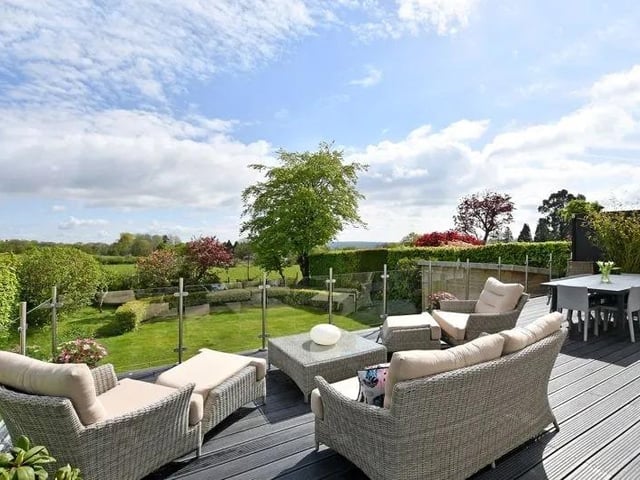
2. Garden views
The raised patio to the rear offers an excellent viewpoint down onto the garden, but also across the fields to the rear. Photo: Zoopla
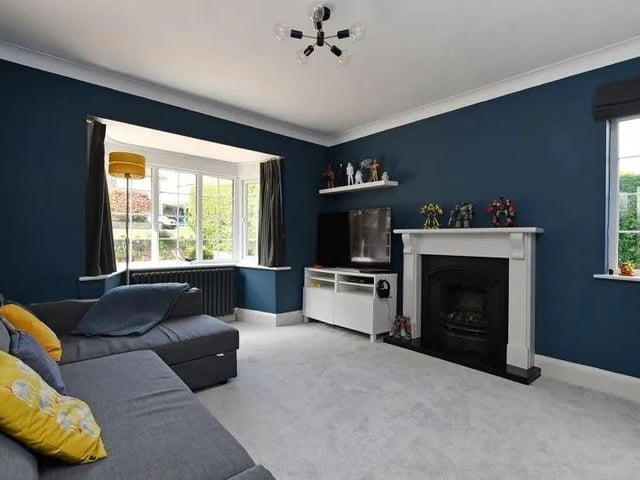
3. Family room
The family room is located at the front of the home on the ground floor. Photo: Zoopla
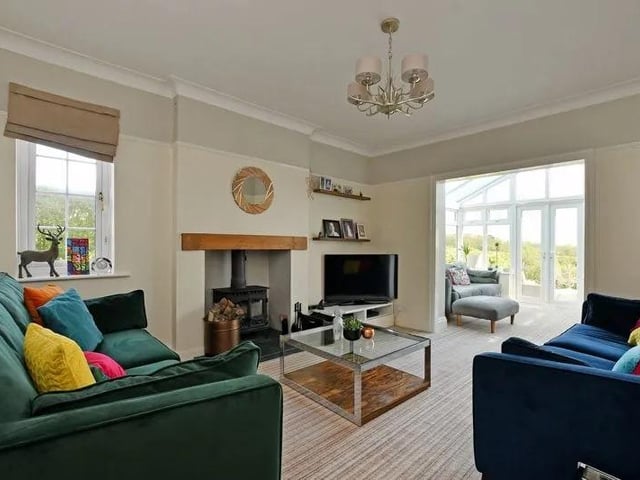
4. Living room
The living room is part of an open space flowing into the sun room and then the kitchen. Photo: Zoopla