
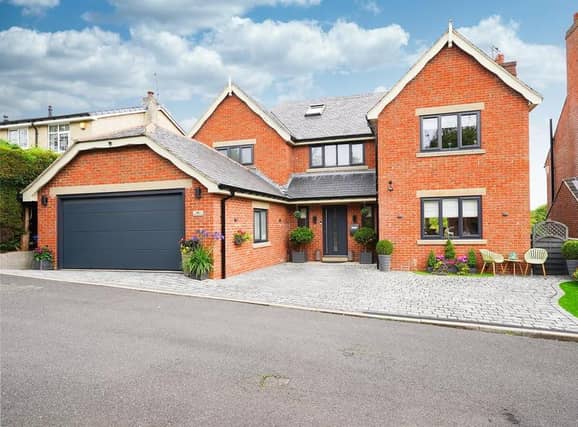


It is a spacious house, with the total area of the building reaching 2,822 square feet. The ground floor includes a large open plan space, linking the lounge, dining room, breakfast kitchen and snug. It also has a large hallway, garage and utility room.
On the first floor, you will find three of the five bedrooms, two of which have en-suites. There is also a family bathroom and the master bedroom has a dressing room as well. The fifth and sixth bedrooms are up on the second floor.
The house does have a large and “low-maintenance” garden as well, with lawn and sitting areas available for hosting and socialising.
If you like the look of this property and would like more information, you can find it on the Redbrik website.
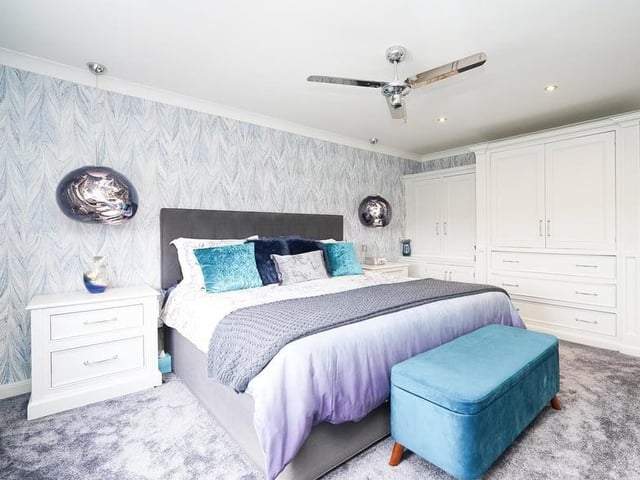
5. Master Bedroom
The master bedroom is enormous, with plenty of space for an incredibly large bed. It also has a dressing room and en-suite. Photo: Redbrik
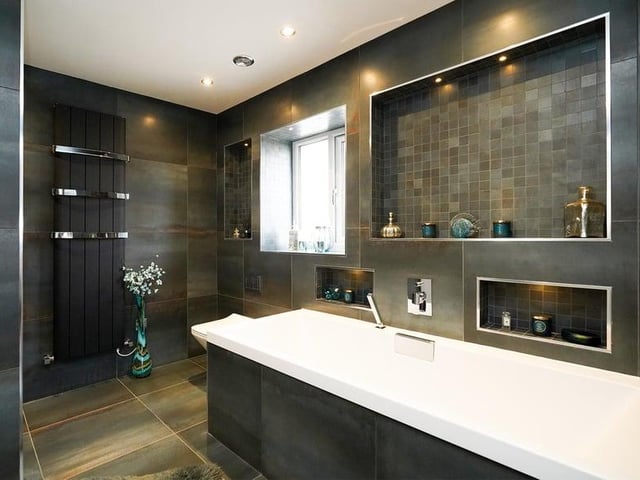
6. Master en-suite
A stunning en-suite. The colours and finish are amazing, with a walk in shower just around the corner on the left of the image. Photo: Redbrik
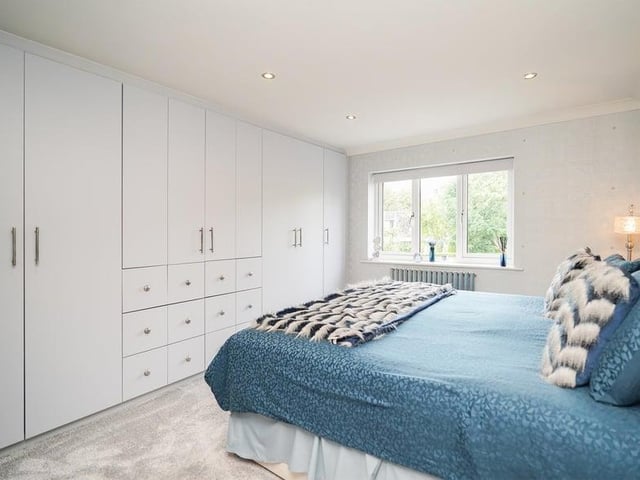
7. Bedroom Three
Situated at the front of the property, this first floor bedroom is another stunning addition to this house. It's bright and airy and looks very comfortable. Photo: Redbrik
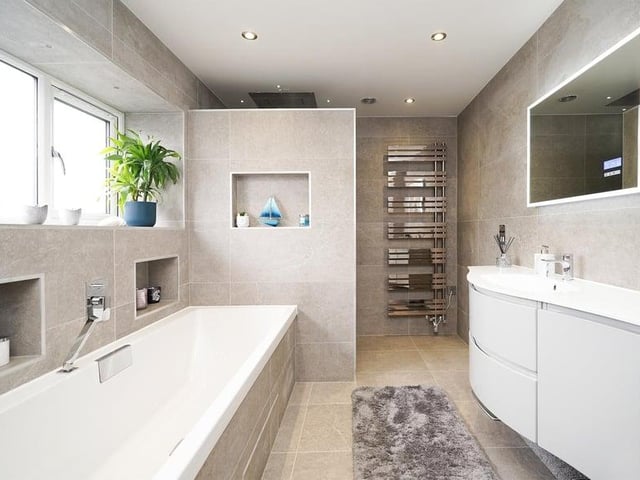
8. Upstairs bathroom
This stunning bathroom is also on the first floor. The finish is once again stunning, with a walk in shower just behind the wall in the photo. Photo: Redbrik