
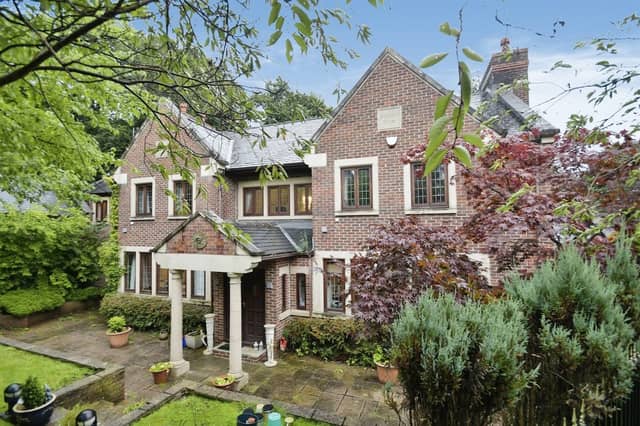


A Sheffield mansion sitting on an acre of private land is available for £1.7m after six months on the market.
Estate agents William H Brown describe the property on Riverdale Drive, in Fulwood, as "an opportunity not to be missed” “in a prestigious sought after area of Sheffield”.
The mansion has its own gated drive to the woodlands at the back, a wrap-around balustrade on the staircase, and five lounges.
All of this, while being just 100m from the stunning Endcliffe Park.
Below is a gallery of photos from inside the home on Riverdale Drive.
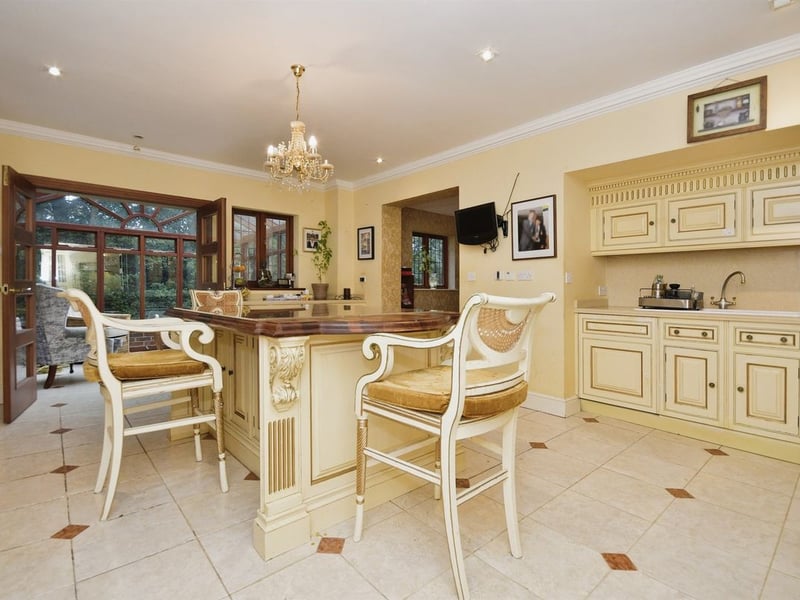
13. Irregular shaped kitchen room
"With two rear facing double glazed windows and double glazed doors leading to the conservatory. Fitted with a range of traditional wall, base and tall kitchen units with coordinating work tops and up stands and featuring a inglenook housing the freestanding range oven. There is a ceramic bowl and a half sink with stainless steel mixer tap. This Kitchen benefits from a ample central island/breakfast bar with oak work top. There is a integrated dishwasher, microwave and wine cooler and built in storage cupboards surrounding the American style fridge freezer. With tiled flooring, central heating radiator and coving to the ceiling. The kitchen is open plan to the utility room." | William H Brown
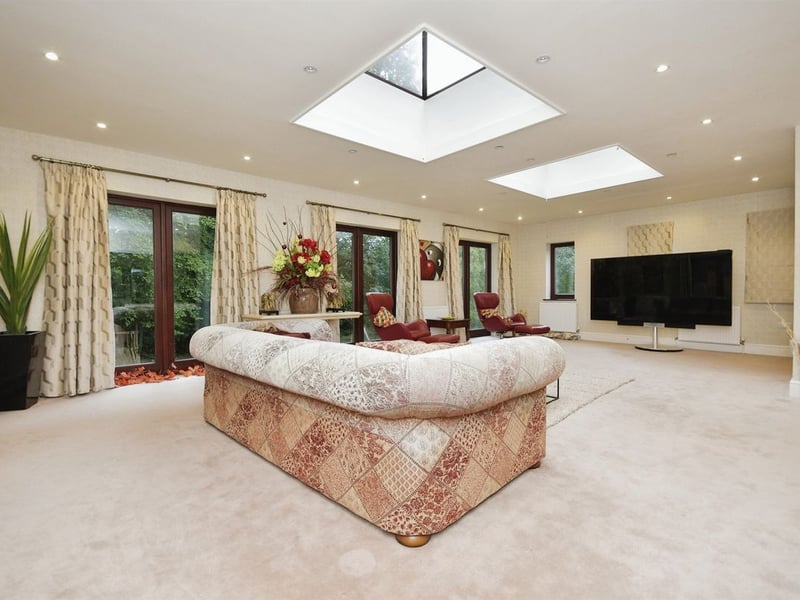
14. Main lounge
"Open plan to rear aspect. With front facing bay window comprising of five separate double glazed windows and two side facing double glazed windows. With chimney breast with fitted media housing. There is a door leading to the dining room and double doors leading to the office/gym. With three central heating radiators with decorative covers and coving to the ceiling." | William H Brown