


Listed with Whitehornes Estate Agents, this incredible home is found on Sandringham Place - a gated complex of roads named after British palaces and royal residences.
It includes Holyrood Avenue, Balmoral Crescent and Kensington Drive with each road lined with trees and large houses.
This property has three floors. At ground level, you will find the entrance hall, lounge, study, kitchen, dining area, second kitchen, reception room and more.
The first floor houses four of the six bedrooms, including the master bedroom which features a large en-suite shower room and a private balcony.
All the bedrooms on the first floor have en-suites, whereas the final two bedrooms on the second floor share a bathroom, accessible from the landing.
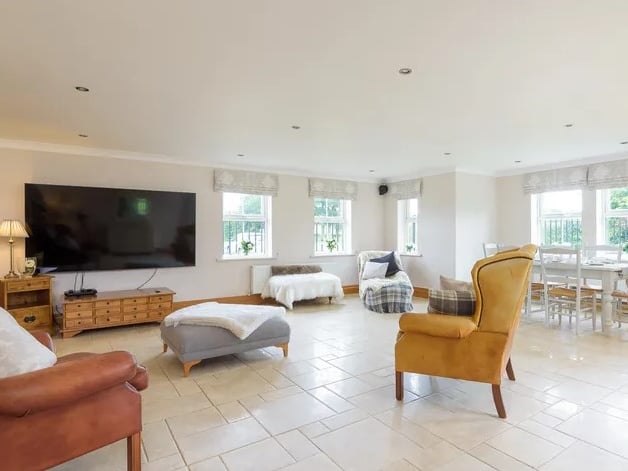
5. Reception room
This huge reception room dominates the rear of the ground floor. (Photo courtesy of Whitehornes Estate Agents) | Whitehornes

6. Dining room
The formal dining area is part of the open plan space featuring the breakfast kitchen and "second kitchen". (Photo courtesy of Whitehornes Estate Agents) | Whitehornes
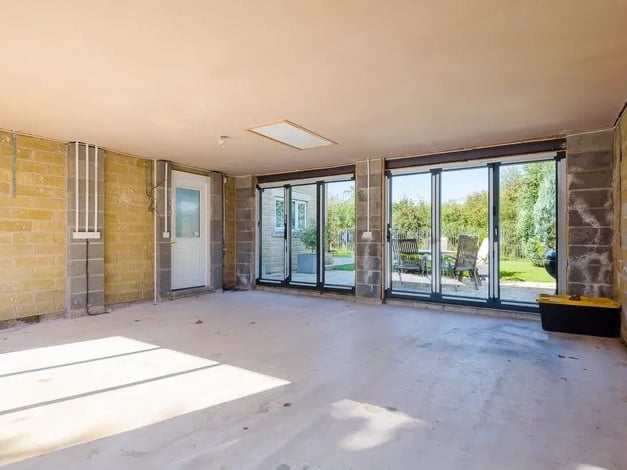
7. Study/Games room
The adjoining outbuilding, destined to be a study or games room, is nearing completion. (Photo courtesy of Whitehornes Estate Agents) | Whitehornes
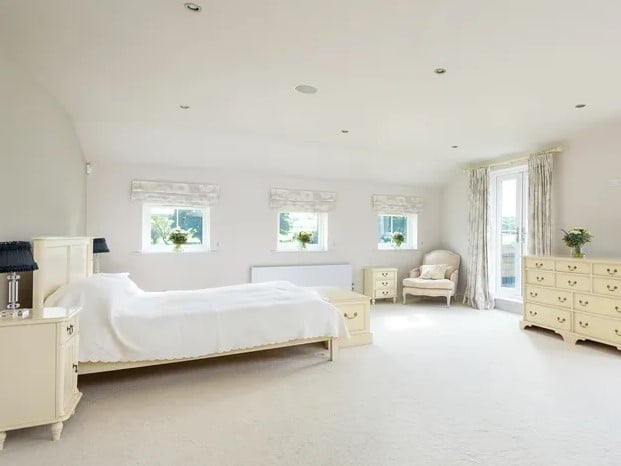
8. Bedroom
The master bedroom is enormous and features a shower en-suite and balcony with extensive views. (Photo courtesy of Whitehornes Estate Agents) | Whitehornes