
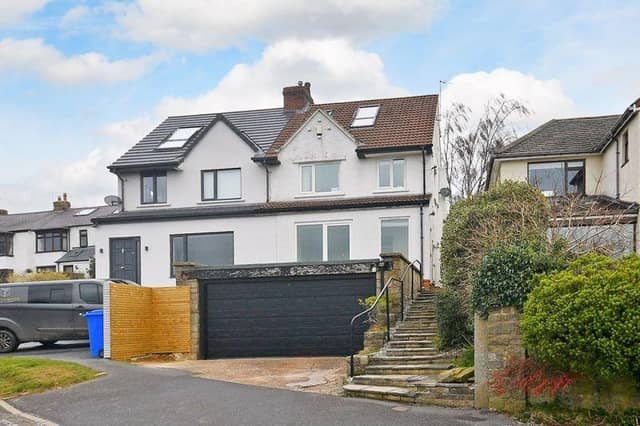


The house comes with four bedrooms, two bathrooms and two reception rooms. The home has been extended, renovated and converted to produce this “skillfully designed” modern family home.
You enter the house through the front door into the entrance lobby, which then proceeds to the hall. Beyond the hallway is the large, open plan living area, which accommodates the kitchen, dining area and a living room.
Upstairs, you find three of the four bedrooms and a family bathroom, which comes equipped with a four piece suite. The house has also had a loft conversion, which now houses a large master suite, equipped with loads of storage and a shower en-suite. The property also has a garden room/office in the garden and a large garage.
If you like the look of this property and would like more information, you can find it on the Zoopla website.
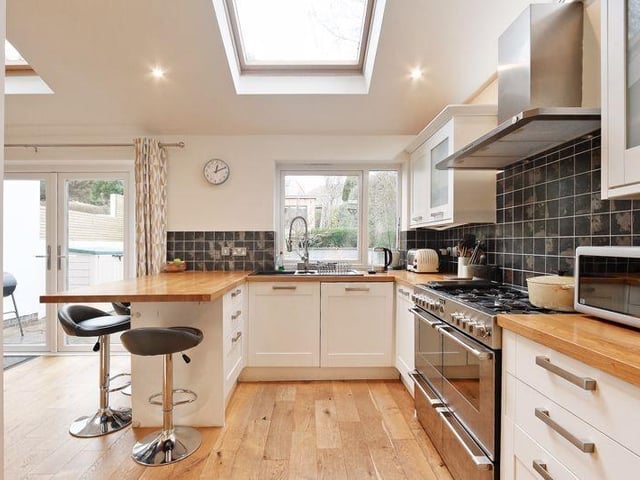
5. Kitchen
The open plan living space flows right round into the modern kitchen area. Photo: Zoopla
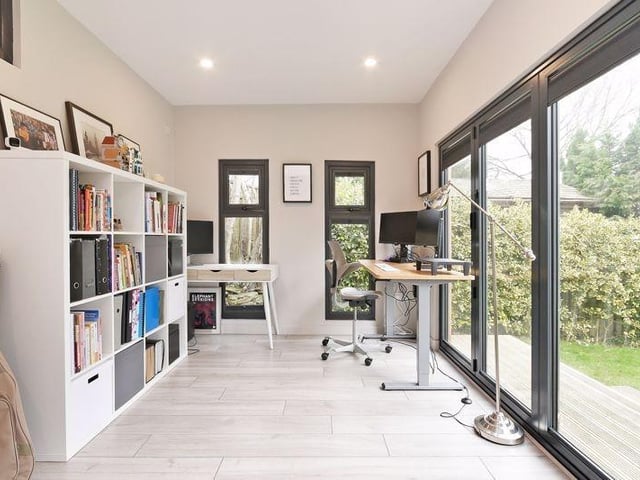
6. Garden room/Office
This outbuilding is found at the end of the garden and is covered with bi-folding doors across the front. Photo: Zoopla
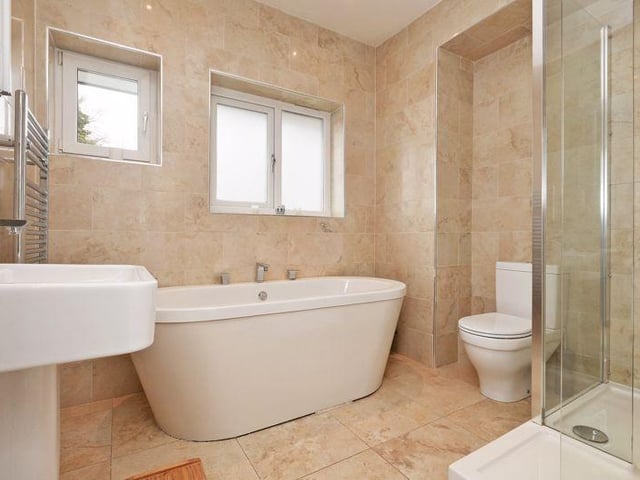
7. Family bathroom
The family bathroom on the first floor has a toilet, sink, bath and shower. Photo: Zoopla
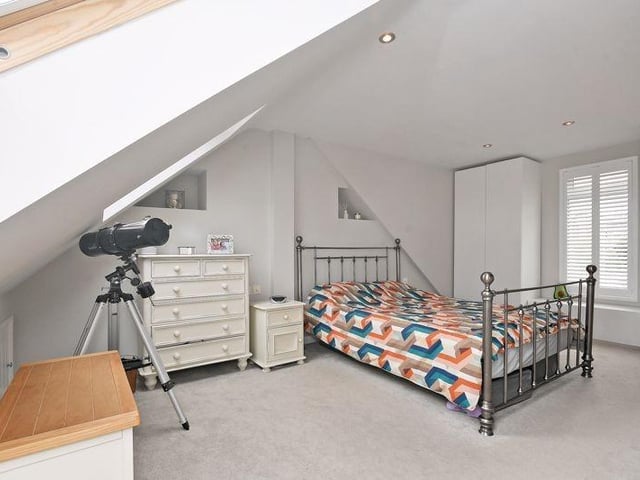
8. Master bedroom
The master bedroom is found in the loft conversion and is the only room with an en-suite. Photo: Zoopla