

The property is being offered to the market by Purplebricks, who have said the first people to view the property will buy it because it is so “stunning”. It is found on a cul de sac with similar properties.
One of the most notable features of this property is the “grand entrance hall”, with a central staircase made of oak wood. This hall offers access to almost every part of the ground floor, which has a double garage, office, family room, utility room and an open plan kitchen/dining/lounge area.
The four bedrooms are on the first floor, two of which come with an en-suite and dressing room. The master bedroom is the largest, with plenty of bed space, a long dressing room and “luxury” en-suite. A four piece family bathroom, featuring a corner bath, is also on the first floor.
Being in the south of Dinnington, this house is an excellent option for anyone commuting into Sheffield City Centre for work. It takes just 30 minutes to drive between the two via the M1 and Sheffield Parkway.
If you like the look of this property and would like more information, you can find it on the Purplebricks website.
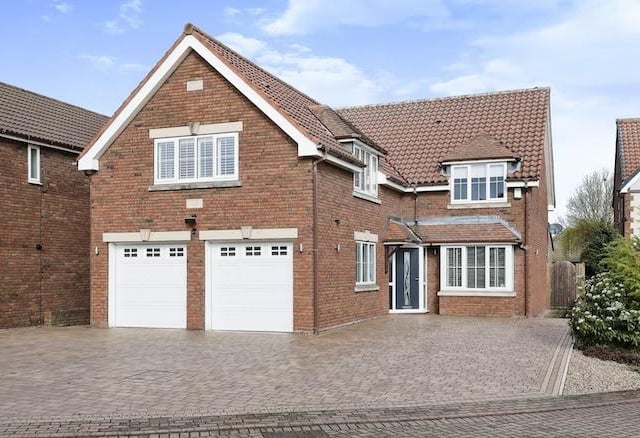
1. Large driveway
Purplebricks have said the drive has space for several cars. Photo: Purplebricks
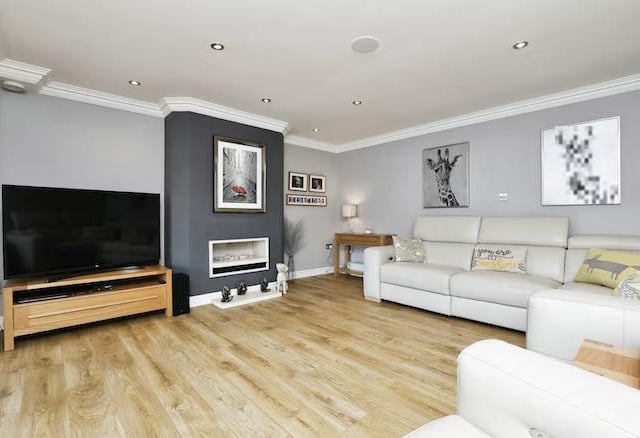
2. Lounge
The lounge is the final part of the open plan area that loops round from the kitchen. Photo: Purplebricks
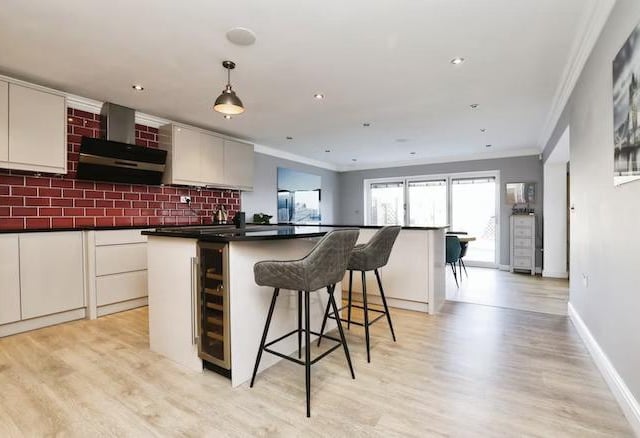
3. Kitchen
The kitchen island has a large sink in it. The white finish bounces the natural light entering from the rear around the rest of the room. Photo: Purplebricks
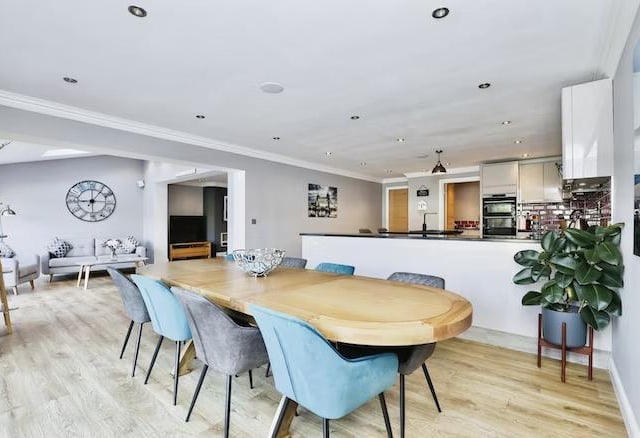
4. Open plan living space
The open plan space is found at the rear of the house. Photo: Purplebricks