
The home on Blakeney Road extends to around 1,035 sq ft and is neutrally decorated throughout, giving it a bright, straightforward feel.
The front door opens directly into a peaceful living room, where large windows allow plenty of natural light into the space.
Moving through the property, the kitchen sits to the rear and features neat white cabinetry and space for dining.
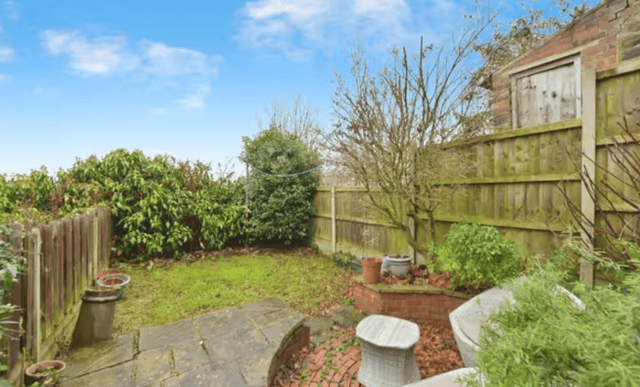
A door leads out to the garden, providing an easy link between indoor and outdoor living.
The house also includes a cellar, offering practical storage space and potential for future development, subject to the necessary consents.
On the first floor are two bedrooms and a family bathroom.
The main bedroom is generously sized and benefits from a large window and a covered fireplace feature.
The second bedroom is currently used as a small study and includes a desk and window, making it suitable as a home office.
The bathroom includes both a bath and a shower.
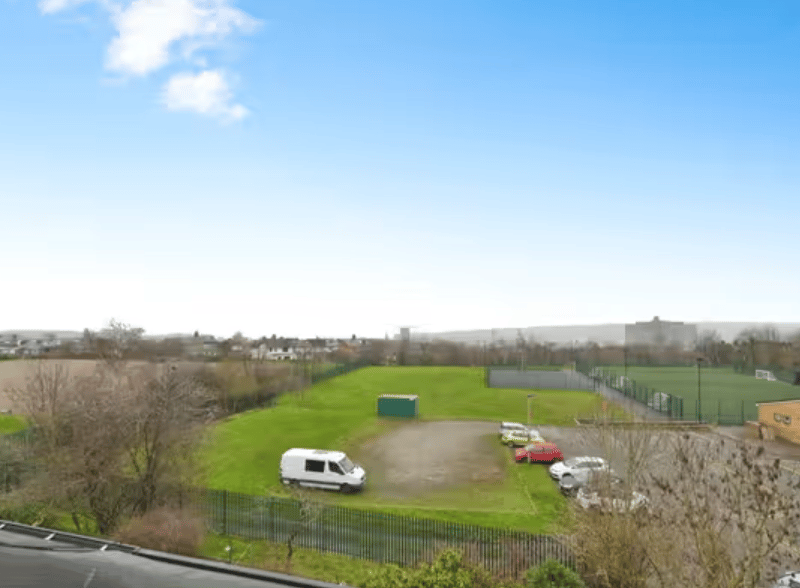
Stairs lead directly up to a large attic room, which is currently used as a bedroom and features an attic window with views across the city.
The space could also be adapted into an additional living area or converted into a main bedroom, depending on a buyer’s needs.
The property is set on a quiet cul-de-sac but remains close to Crookes high street and nearby Broomhill, which offer a range of independent shops, pubs, cafés and supermarkets.
It is also well located for Sheffield’s major hospitals and the University of Sheffield, with public transport links nearby, including the 52 bus route.