

The house, found on Abbeydale Park Rise, comes with a large, versatile garden with a sauna room.
The accommodation is spread over the ground and first floor, with all the bedrooms located upstairs.
On the ground floor, there is a large kitchen/dining space, utilising an open plan design common in contemporary interiors. There is also a conservatory, lounge, garage, hall, utility room and toilet.
Upstairs, there are the four bedrooms, one of which has an en-suite, and a family bathroom. The large garden has a patio area for a garden table and chairs set, another currently with a lounging area and the garden sauna room at the end.
The house is also in the affluent Dore area of Sheffield, which has a number of highly-rated schools nearby. The Peak District is also just a stone’s throw away.
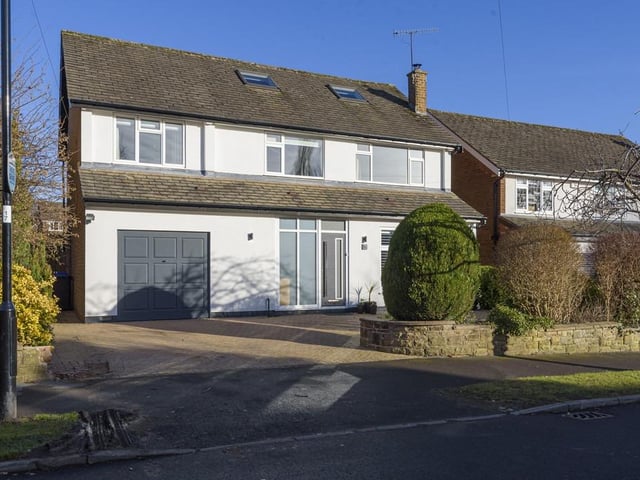
1. Abbeydale Park Rise
The house is in the sought-after area of Dore. Photo: Whitehornes Estate Agent
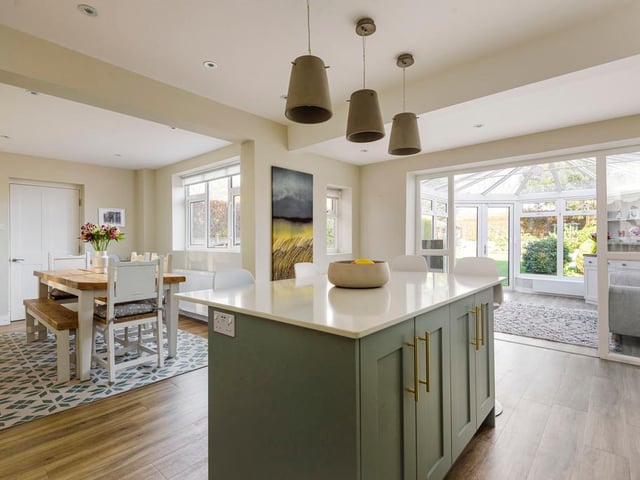
2. Kitchen diner
The open plan kitchen is a very modern touch. Photo: Whitehornes Estate Agent
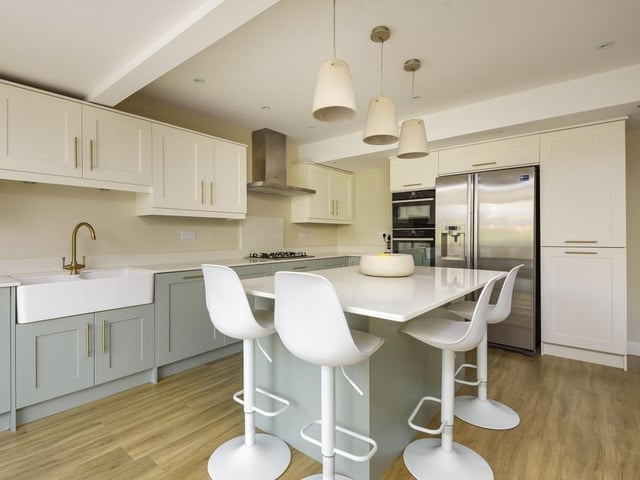
3. Breakfast island
The family can sit and eat together in the morning. Photo: Whitehornes Estate Agent
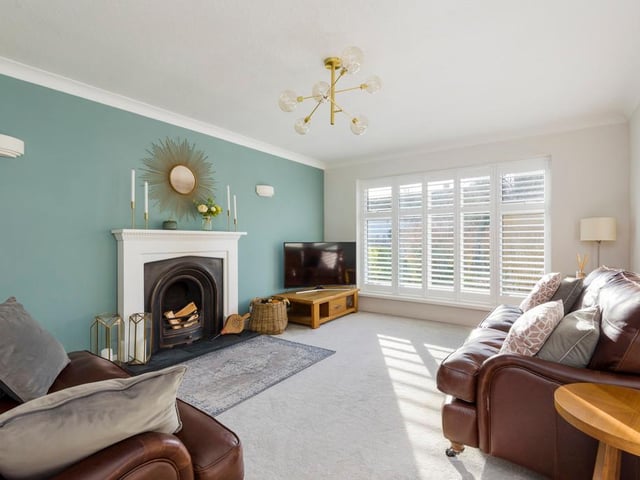
4. Lounge
Each room in the house benefits from an abundance of natural light. Photo: Whitehornes Estate Agent