

The Sandygate Road property is extremely eye-catching with its white exterior and Redbrik believe it holds great potential for even more development, after it has recently underwent refurbishment. Subject to consent, Redbrik have described how the new owners could create further living space to the rear of the property.
Spread over three floors, the house has five bedrooms, two bath/shower rooms and, technically, one reception room. The dining and living area are featured in one open plan space, which also features a snug and access to an integrated kitchen.
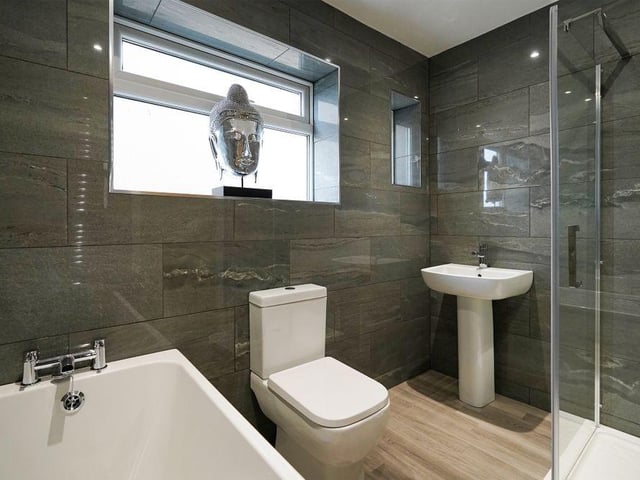
There are three bedrooms on the first floor and two on the second floor, with each of the landings also having a “luxury” bath or shower room. Redbrik believe the house is great for “young” or “growing” families or upsizers, especially thanks to the enclosed, private rear garden, which “provides a safe space for children to play”.
If you like the look of this property and would like to see more, you can find it on Redbrik, here.
- RELATED: £400k Sheffield home is a refurbishment project with big potential
- RELATED: Throwback to nights out partying in Sheffield in early 2000s
- RELATED: What you can expect as Black Owned Markets returns to Cutlery Works
- RELATED: The Sheffield suburb named one of the "coolest neighbourhoods in the UK"
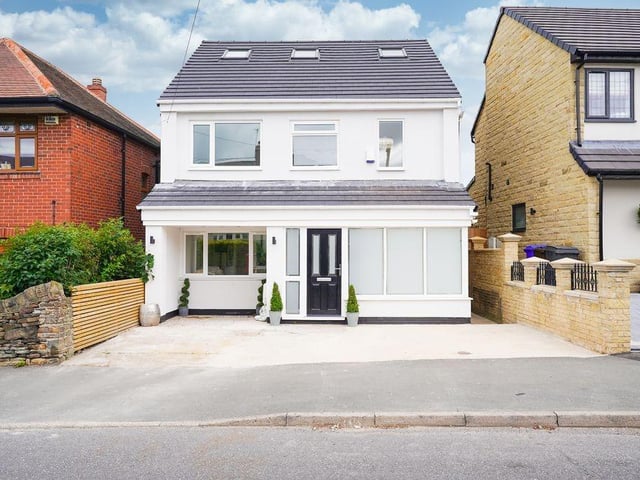
1. Eye-catching facade
The front of the building certainly stands out from the rest of the propeties on this road. Photo: Redbrik
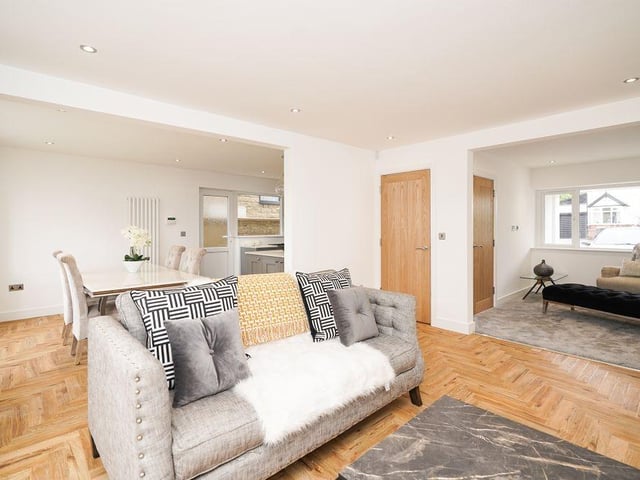
3. Open plan living
The open plan space in this home allows you to move seamlessly from the kitchen to the dining area, living area and snug. Photo: Redbrik
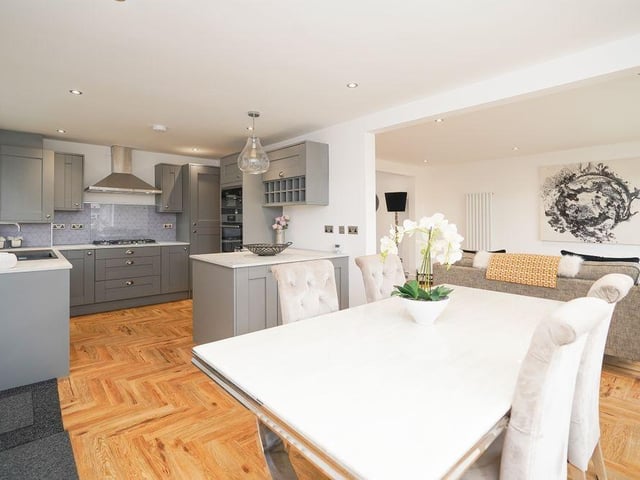
4. Kitchen
The kitchen is fully intergrated and the colour scheme works very well with the rest of the property. Photo: Redbrik