
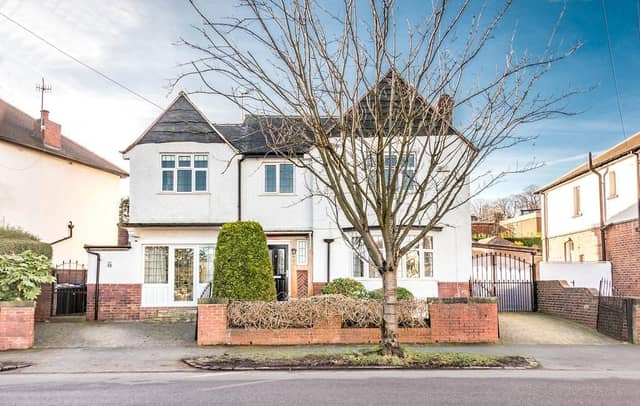


The house is found on Gisborne Road and has a number of highly regarded schools nearby. The agents have said the sale is an “exceptionally rare opportunity” to purchase the “sensational” home.
On the ground floor you will find the lounge, breakfast kitchen, dining room and office. The floor plan also shows a car port and a number of storage spaces. In the garden, there is an outbuilding with a garden room, which current houses a snooker table.
If you like the look of this property and would like more information, you can find it on the Whitehornes Estate Agents website.
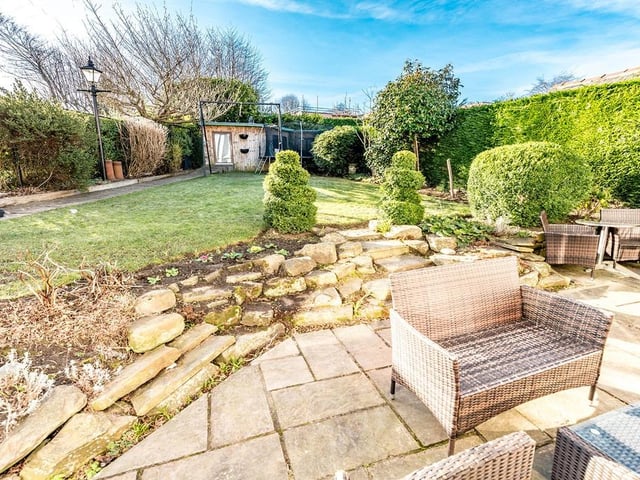
5. Garden
The garden is split into a patio and lawn area. Photo: Whitehornes Estate Agents
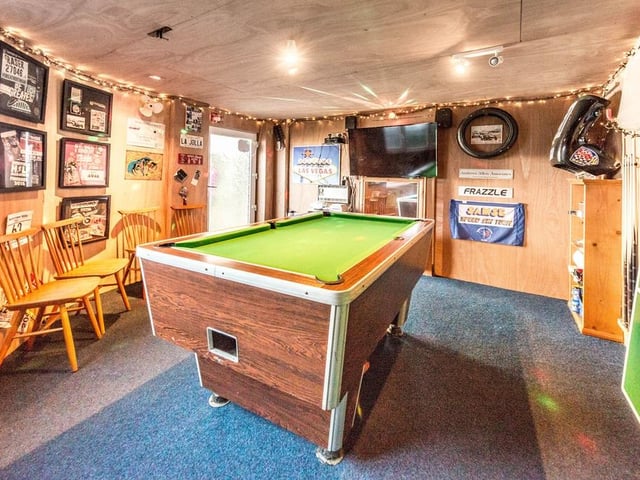
6. Garden room
At the end of the building is the garden room, which has potential to be utilised in a number of different ways. Photo: Whitehornes Estate Agents
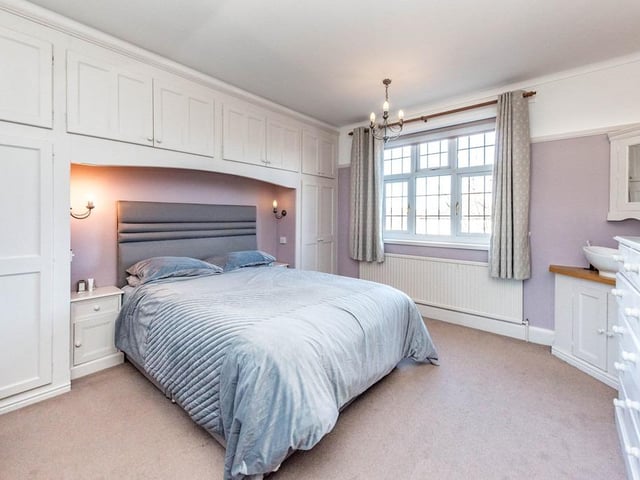
7. Master Bedroom
The bedroom certainly is large and even has a wash basin in the corner. Photo: Whitehornes Estate Agents
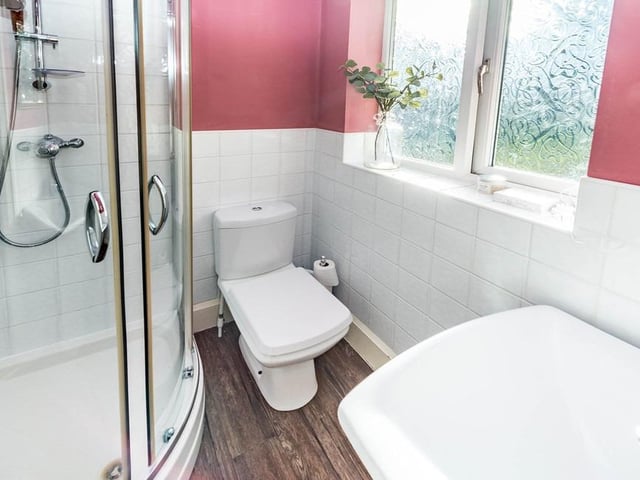
8. Shower room
The property has two wash rooms. One with a shower and one with a bath Photo: Whitehornes Estate Agents