

With a guide price of £450,000, you would expect the property to have a lot to offer, and it does.
It includes a garden room, just off the kitchen area, and offering countryside views from the kitchen island/breakfast bar.
It also has an outbuilding which could be used as a home office or gym.
In the listing on Zoopla, estate agents Staves write: “Viewing [is] highly advised to fully appreciate everything this delightful home has to offer.”
The extended family home is situated in the sought-after residential suburb of Beauchief.
16 photos below show what the home is like on the inside.
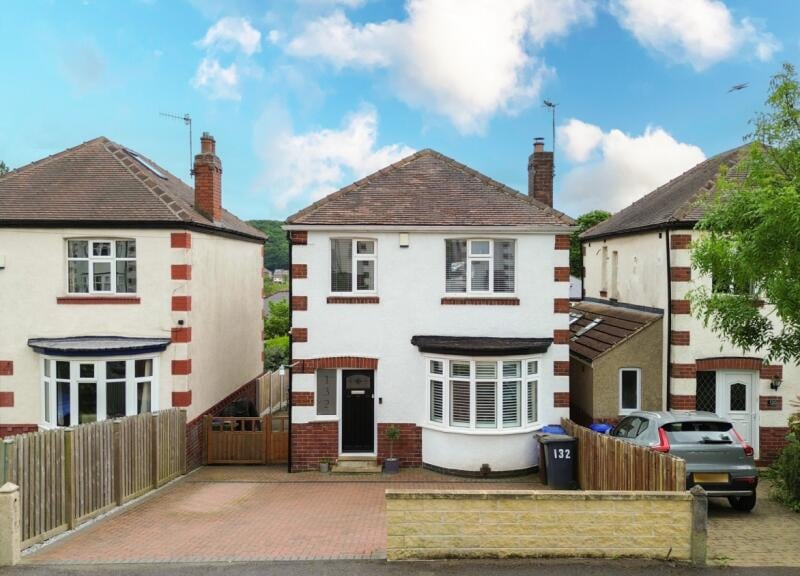
1. Front of house
"To the front of the property is a large block paved driveway providing ample off-road parking for several cars." | Zoopla
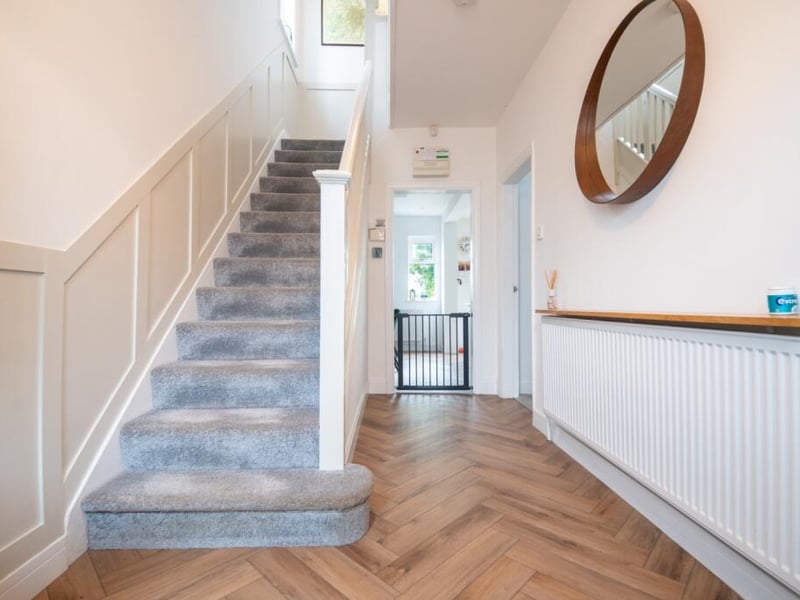
2. Hallway
"Approached via a front facing uPVC composite door and having a front facing uPVC window, central heating radiator, wall mounted Hive heating thermostat, and alarm system. Stairs rise to the first floor." | Zoopla
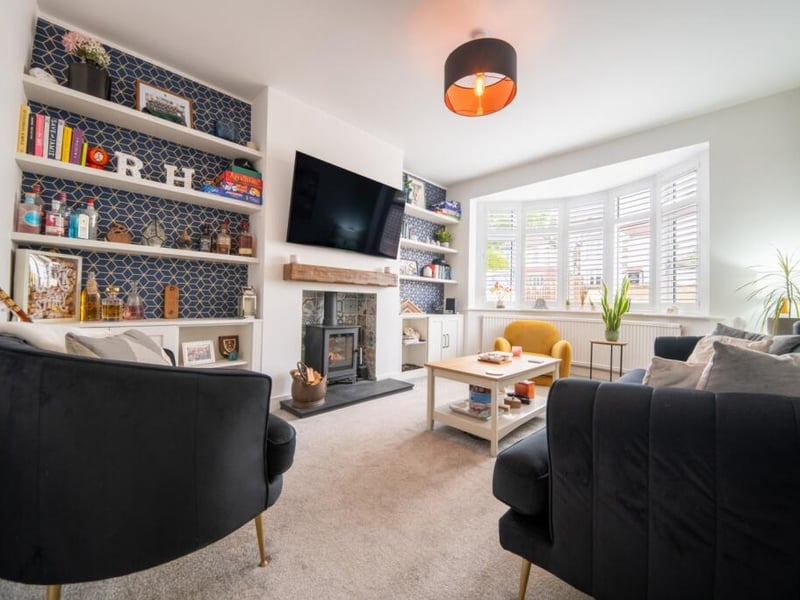
3. Lounge
"A spacious living room, the focal point of which being the attractive Heta multi-fuel burning stove. Front facing uPVC bay window with fitted Hilary's shutter blinds, Hammonds fitted shelving, and a central heating radiator." | Zoopla
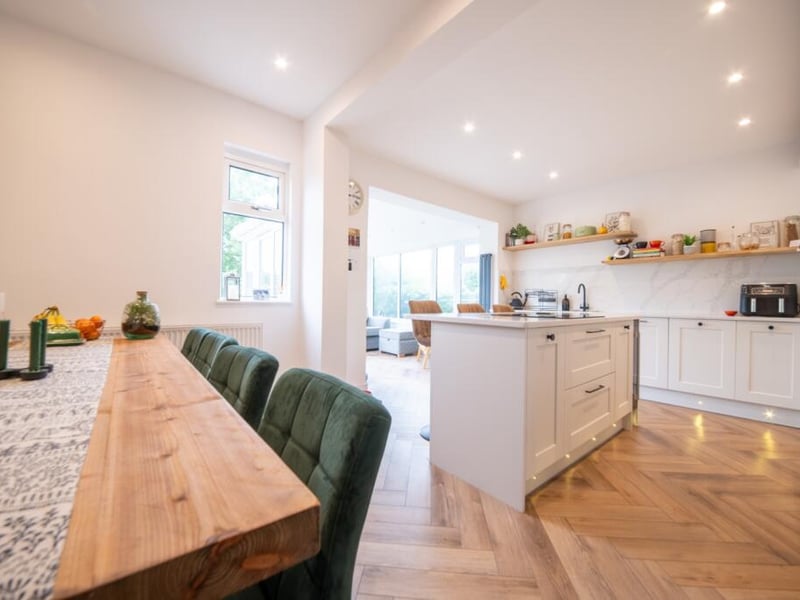
4. Kitchen diner
"A stunning open plan kitchen having a range of fitted wall and base units which incorporate quartz worktops, central breakfast bar with insert induction hob, double ceramic sink and mixer tap, integrated dishwasher, washing machine, full height fridge, full height freezer, electric oven, and separate microwave oven. Side and rear facing uPVC windows, and central heating radiator. The room leads open plan into the garden room" | Zoopla