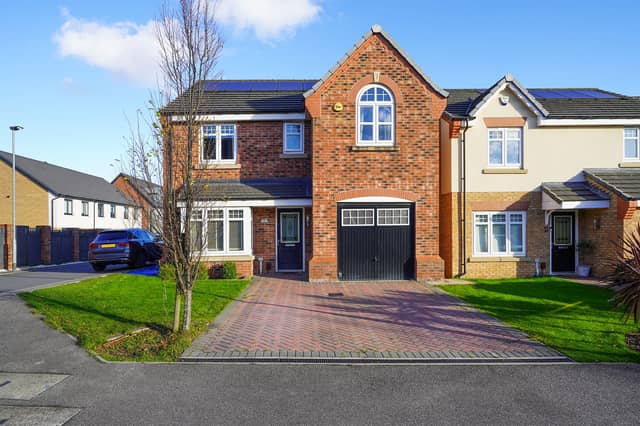


Redbrik Estate Agents presents this four-bedroom detached house in Rosewood Drive, in the S60 Waverley area of Rotherham, which offers modern, spacious living with a guide price of £380,000 - £390,000.
The ground floor features a light and airy bay-windowed lounge and an open-plan kitchen/dining room, which Redbrik says gives the home a “bright, airy” sensation. There is also an adjoining utility room with a downstairs WC, and easy access to a spacious garden.
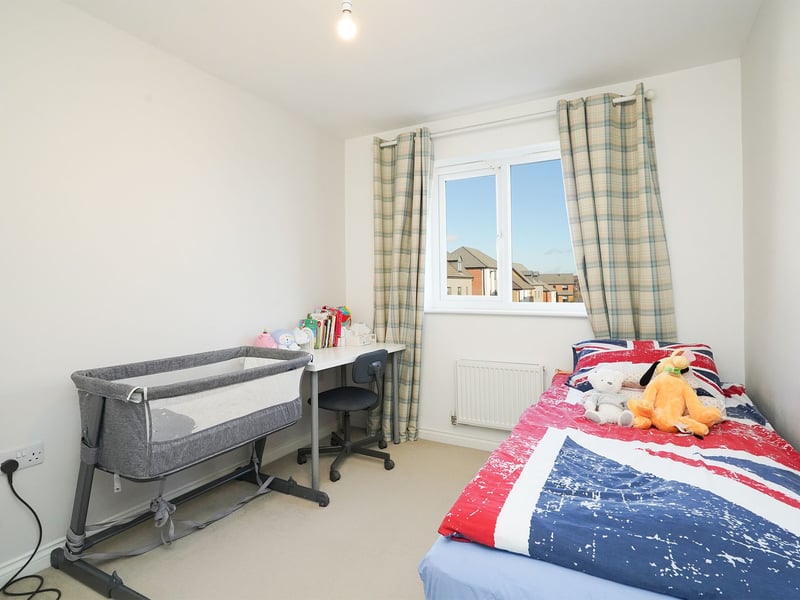
Upstairs, the principal bedroom includes an en suite, a fitted wardrobe, and a dressing area, providing a private retreat for the home’s new owners. The remaining three double bedrooms offer ample space, and two of them include their own fitted wardrobes. A modern four-piece bathroom fit for a growing family completes the upper floor.
Outside, the enclosed garden has a patio and lawn, perfect for children or entertaining. The property also benefits from an integral single garage and a driveway for two vehicles.
Additionally, the home features solar panels and a zoned central heating system, offering energy efficiency and lower running costs.
Redbrik says this home enjoys excellent transport links, with easy access to the M1, Meadowhall Shopping Centre and Centertainment. Waverley Junior Academy, a highly regarded local school, is just a short walk away, making this location ideal for families.
Finished to a high standard and neutrally decorated throughout, this four-bedroom detached house offers comfortable, contemporary living in a highly desirable area.
See our gallery below for a look inside, or visit its page on the Redbrik website for more information.
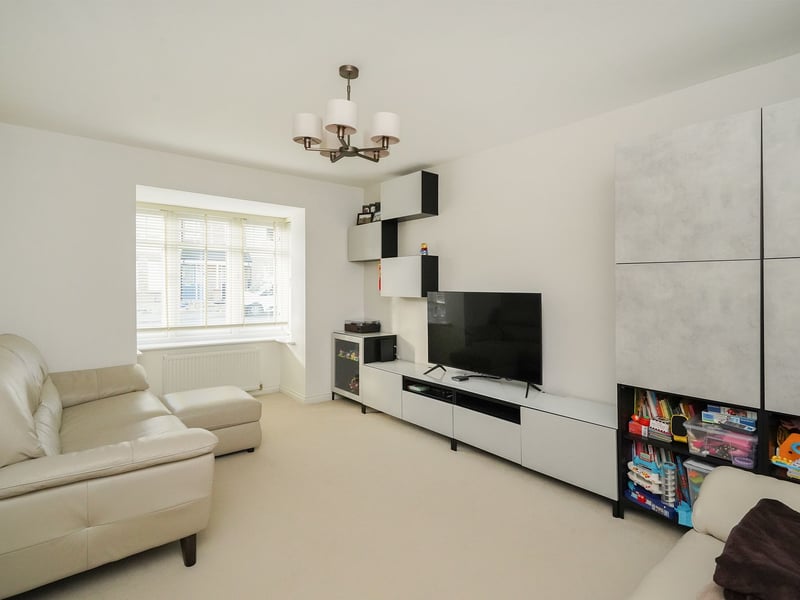
5. Bay-windowed lounge
The new owner can enjoy this light and airy bay-windowed lounge, ideal for relaxing as a family or entertaining guests. | Redbrik
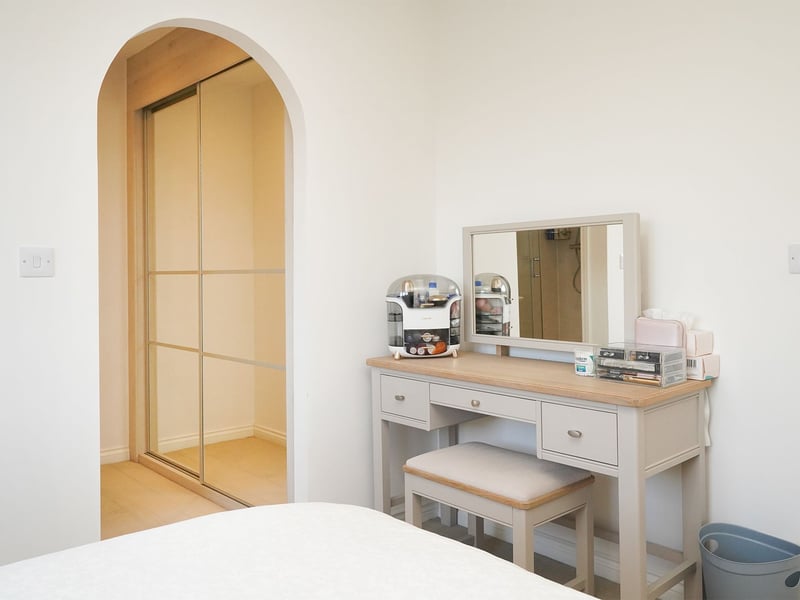
6. Dressing room
A view of the fitted wardroom and dressing room in the master bedroom. | Redbrik
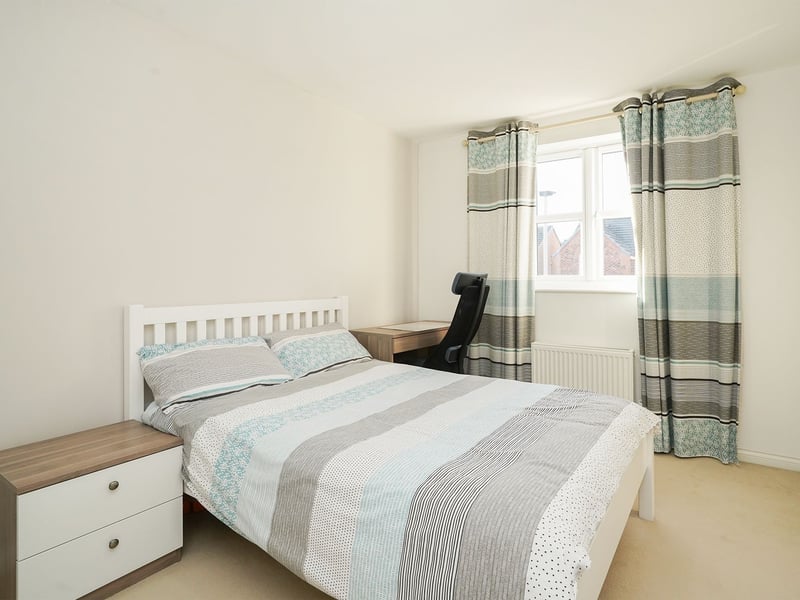
7. Double bedrooms
All four double-bedrooms offer generous space and two of them come with fitted wardrobes. | Redbrik