
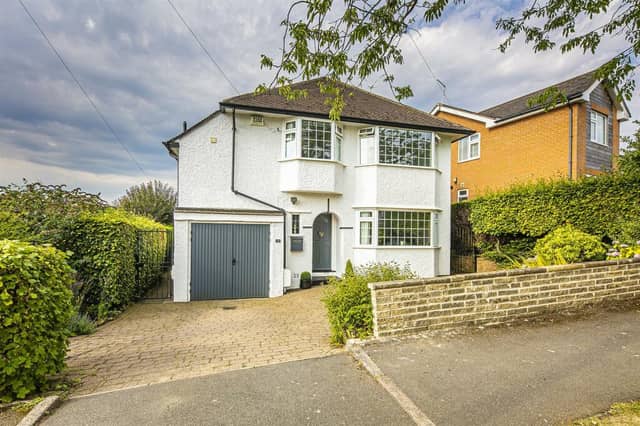


In the favourite Sheffield suburb of Fulwood, this three-bedroom family home enjoys an open plan kitchen, living and dining room with glass doors leading into the south-facing garden.
The home, described as “stunning” by estate agents Spencer, is just three and a half miles from Sheffield city centre and five minutes from the Peak District.
Located on the tree-lined Chorley Drive, off Chorley Road, the home is just a short walk away from Fulwood Village shops.
Fulwood is renowned for its sense of community, with many families making this their number one location.
14 photos below the interior of the property, along with its private outdoor garden.
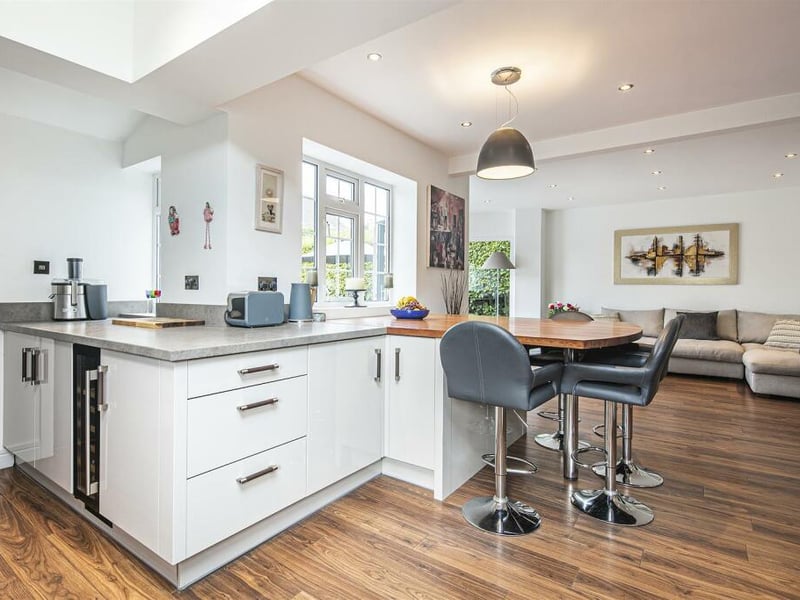
5. Breakfast bar
The open plan area includes a breakfasting area between the kitchen and living space. | Zoopla
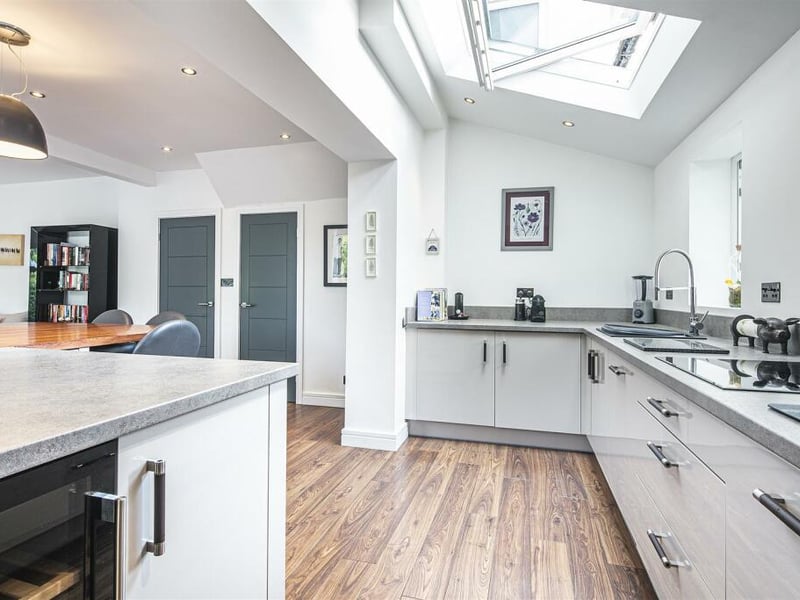
6. Kitchen
The kitchen area has a range of grey, high gloss fitted units with extensive worktop space. | Zoopla
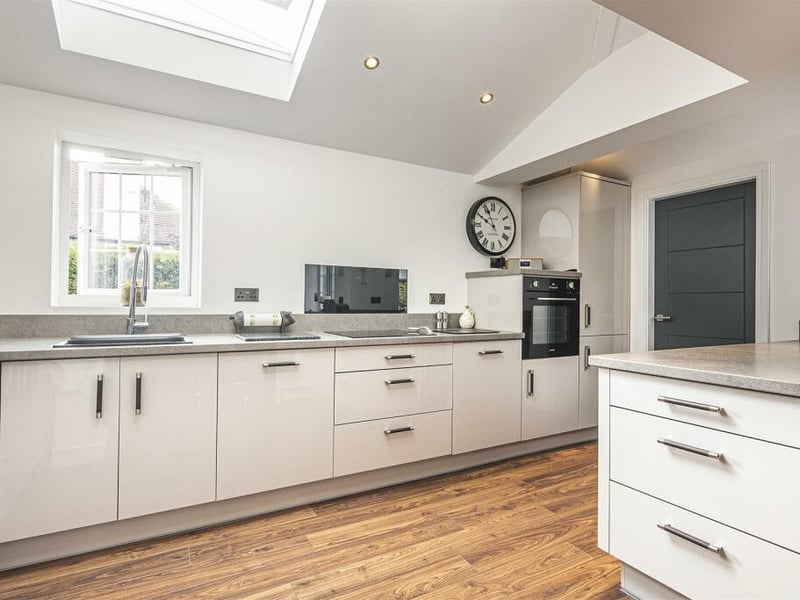
7. Kitchen
Integrated appliances include an electric oven, induction hob, a dishwasher, drinks chiller, and a fridge freezer. The door in the kitchen leads through to the utility room, WC and cloakroom. | Zoopla
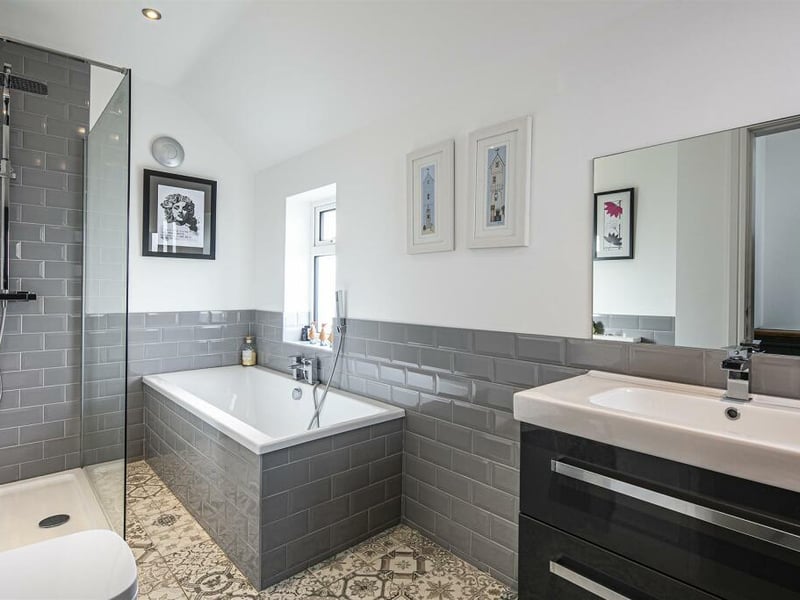
8. Bathroom
The family bathroom has a white suite with a separate shower enclosure. The bath and walls are tiled in a stylish grey. | Zoopla