
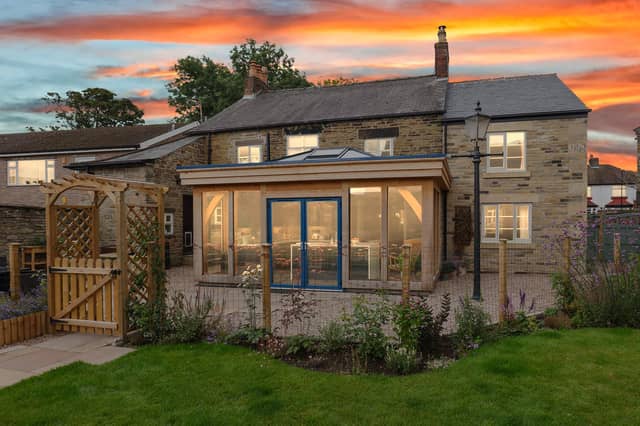

The property, on Greenhill Main Road in the Greenhill conservation area, has been significantly extended and refurbished by the current owners while retaining many original features including fireplaces, flooring and exposed beams.
Redbrik, the estate agent handling the sale, describes the house as a ‘truly outstanding family home’.
"With 2,225 sq ft of accommodation across two floors, the property provides flexible living space which can be partitioned to create two reception rooms, a wonderfully crafted oak frame and stone built kitchen with orangery style roof lantern and adjoining dining room, alongside well proportioned bedrooms and three bath/shower rooms,” the company says.
"The garden has been fully landscaped with beautiful borders, fantastic entertaining and seating areas, and generous storage/off road parking.”
5. Another look
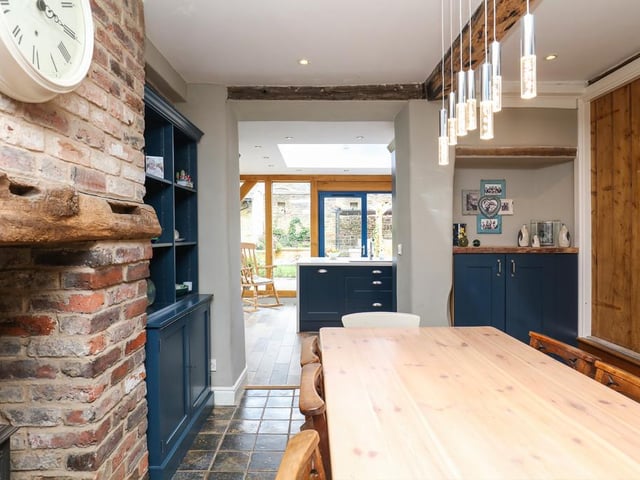
Here's the dining room again, looking towards the kitchen - attractive pendant lights have been arranged over the table by the current owners. Photo: Redbrik
7. Important to know
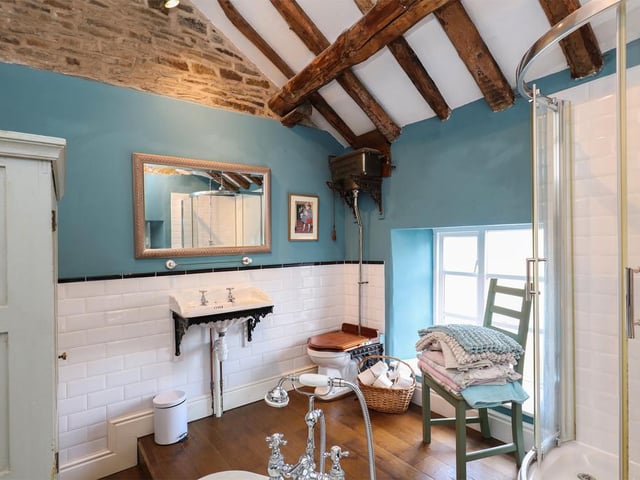
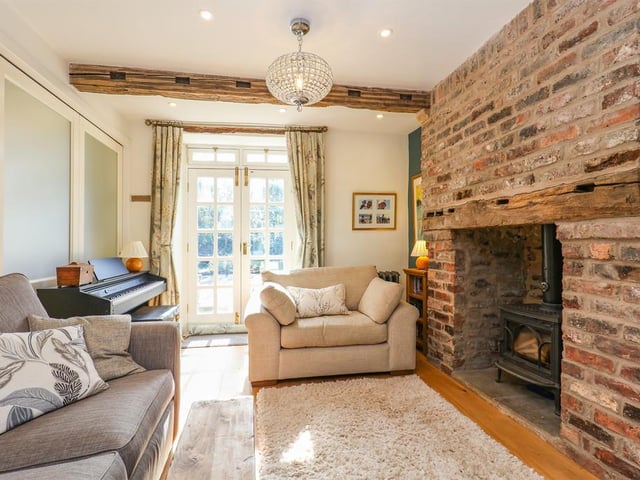
The house has timber framed double glazed windows throughout, plus a boarded loft space. Photo: Redbrik
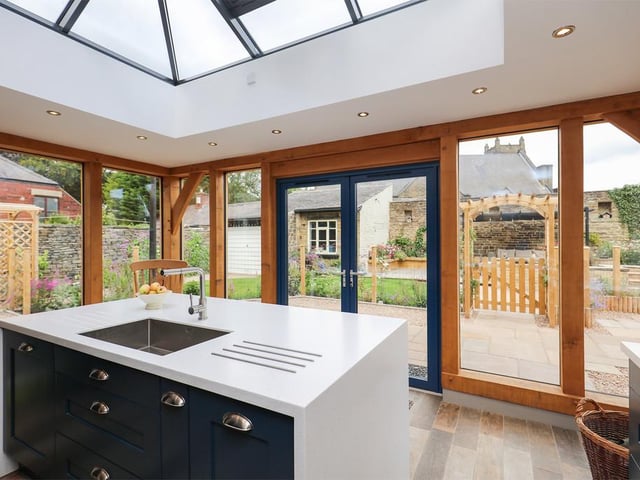
8. From kitchen to garden
The kitchen has patio doors that open to the garden. Photo: Redbrik