
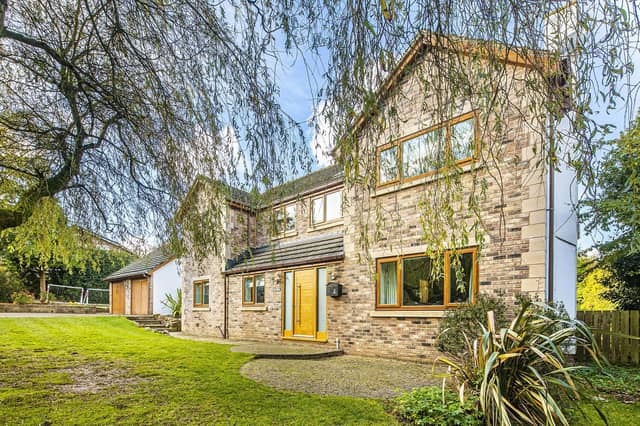


This property has been described as “beautifully presented” by the agents and measures just under 3,000 square feet in floor space. The ground floor has the always appealing open plan kitchen/dining/living room, but just through the entrance hall is another seperate lounge, as well as a study for the work-from-home fans.
Upstairs are the four double bedrooms, each accompanied by an en-suite bathroom. Interestingly, the master bedroom has a free-standing bath located in the bedroom as well, not in the en-suite. Each en-suite is equipped with a shower, sink and toilet, with the two bedrooms to the rear lucky enough to have a lovely view over the high-hedged private garden.
If you like the look of this property and would like more information, you can find it on Spencer’s website, here.
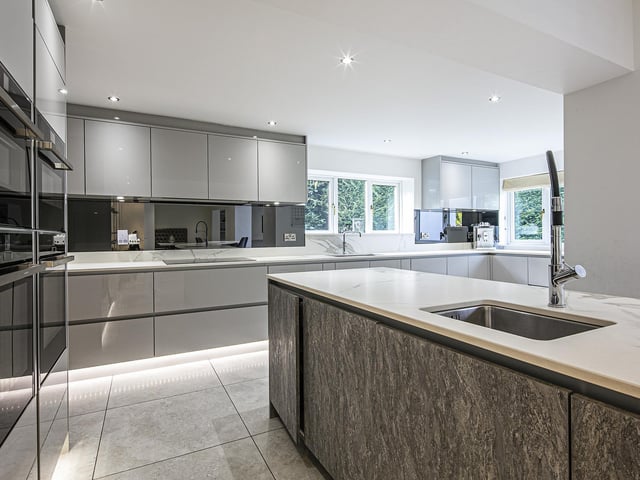
5. Kitchen/dining/living area
The kitchen compliments this modern layout with sleek units and cabinetry. Photo: Spencer Estate Agents
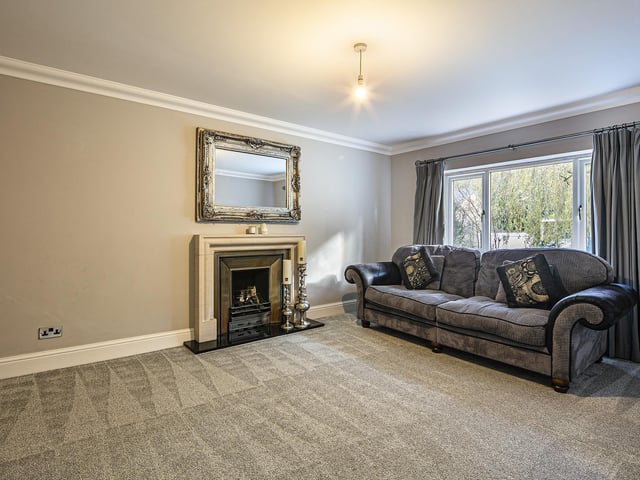
6. Lounge
If the living space is too open for you, these is also this sperate lounge for the family to relax in and enjoy some time together. Photo: Spencer Estate Agents
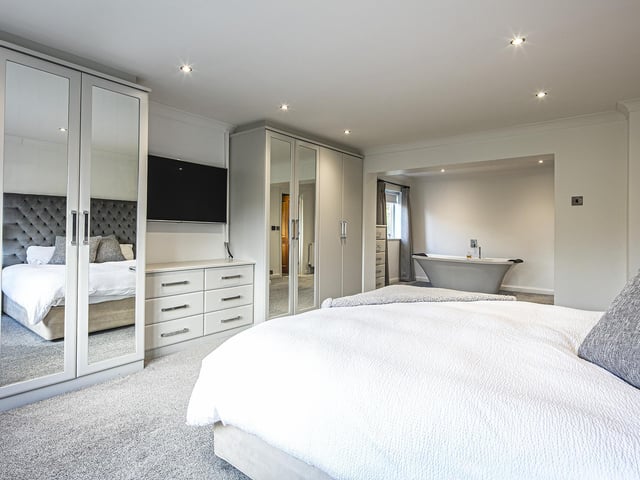
7. Master Bedroom
The master bedroom is the largest in the house, with plenty of space. Some of that space is currently utilised for a free-standing bath. Photo: Spencer Estate Agents
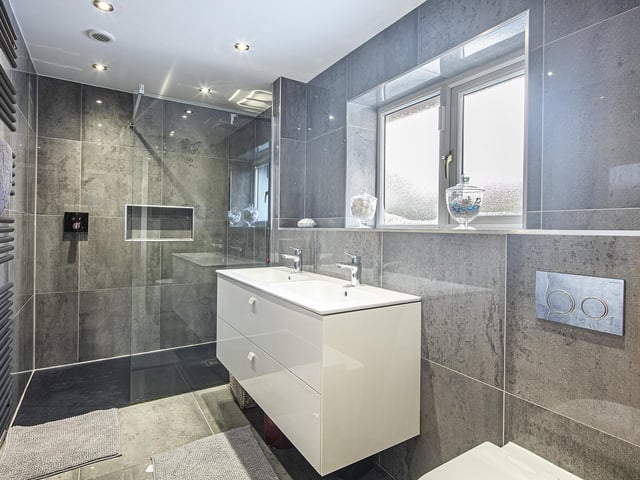
8. Master en-suite
What more could you want in an en-suite? This one combines the essentials with visual flair. Photo: Spencer Estate Agents