
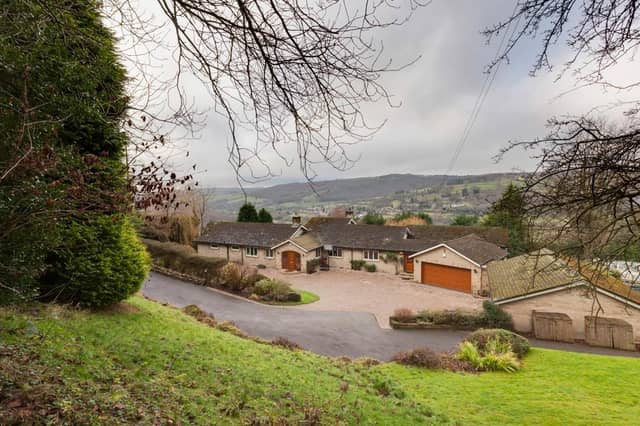


This being such a special property it makes sense the asking price is not publicly available online. On the listing, the property is listed as POA, meaning you can only learn the asking price on application.
In the fabulous property, a broad entrance hall leads directly ahead into the open plan lounge and dining kitchen, or left to three of the six bedrooms, including the master bedroom suite. On the other side of the kitchen, there is a second hall providing access to the gym, a fourth bedroom, a garage and a double garage.
Downstairs to the lower ground floor are the final two bedrooms, as well as a sitting room and games room. The rear of the property faces out over the countryside, with large windows used to let in plenty of daylight and allow residents to take in the expansive view.
If you like the look of this property and would like more information, you can find it on Blenheim Park Estates’ website, here.
- RELATED: £400k Sheffield home is a refurbishment project with big potential
- RELATED: Throwback to nights out partying in Sheffield in early 2000s
- RELATED: What you can expect as Black Owned Markets returns to Cutlery Works
- RELATED: The Sheffield suburb named one of the "coolest neighbourhoods in the UK"
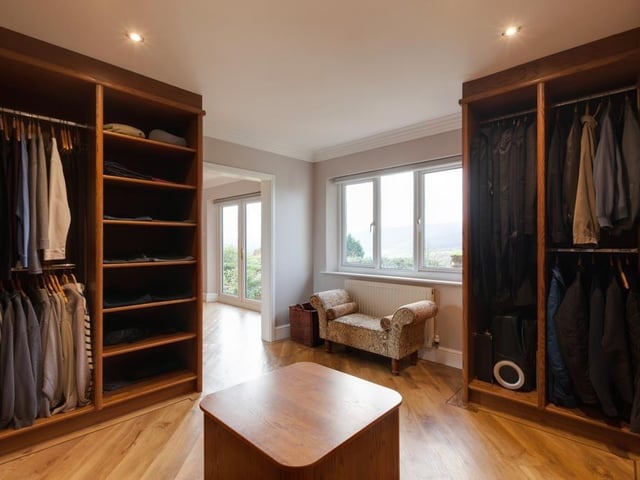
5. Master dressing room
Immediately inside the door to the master suite is this dressing space. Photo: Blenheim Park Estates
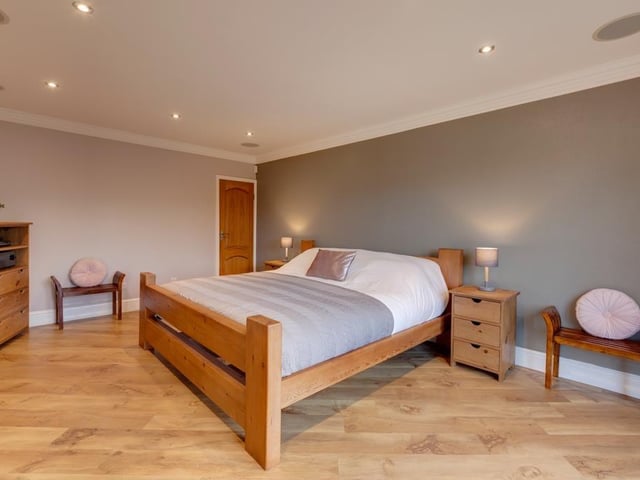
6. Master Suite
Around the corner from the dressing space is this bedroom area, which is very large and has plenty of space and external light. Photo: Blenheim Park Estates
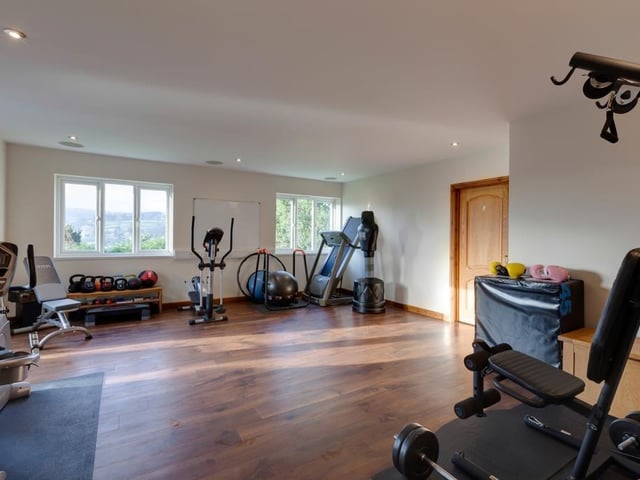
7. Gymnasium
The house has this space filled with gym equipment for someone keen on keeping fit. Photo: Blenheim Park Estates
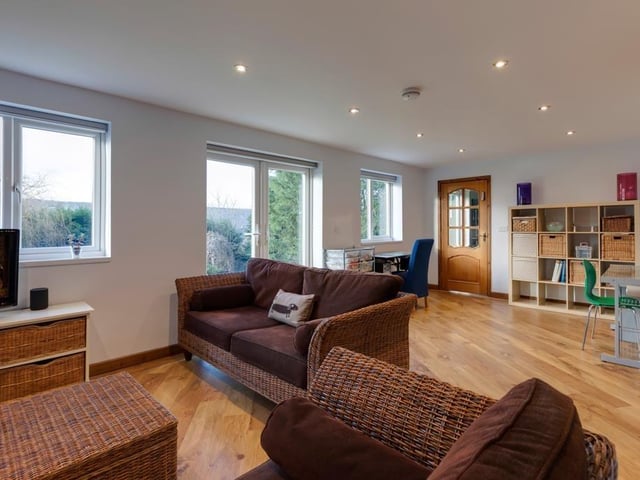
8. Sitting room
This is the lower ground floor sitting room. It provides yet another excellent space to relax or to entertain guests. Photo: Blenheim Park Estates